
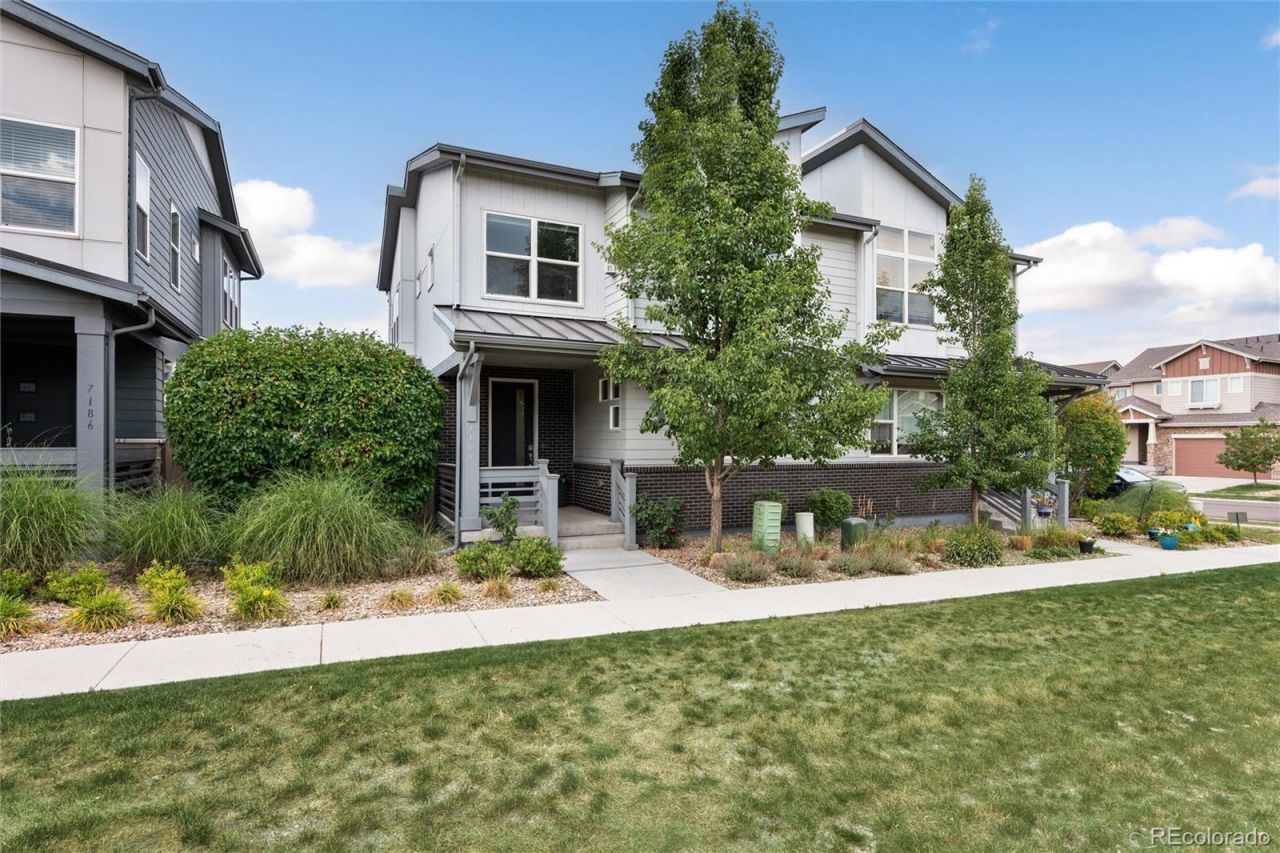
BEDS3
BATHS3 full 1 partial
SQUARE FEET2,596
MLS#5306362
STATUSActive
PROPERTY TYPEResidential - Single Family
SUBDIVISIONGreen Gables
SCHOOLJefferson County R-1
Listing Courtesy of:
Real Broker, LLC DBA Real
Agency Contact: allen@houseofwalsh.com,303-601-2222

Property Description
Designed for the way people live today, this Green Gables paired home offers two primary suites, flexible living spaces, and a greenbelt setting that makes it easy to enjoy both the home and the community.The main level is where everyday moments come together. Morning coffee at the kitchen island, dinner with friends, conversations around the gas fireplace, and evenings on the covered deck overlooking the greenbelt. The open floor plan is both comfortable and functional, with hardwood floors, granite countertops, stainless steel appliances, a gas range, walk in pantry, large island, and updated backsplash. Fresh interior paint and an updated fireplace surround add a clean, refreshed feel throughout.Upstairs, the primary suite offers a vaulted ceiling, custom walk in closet, dual sinks, and a spacious tiled shower. A second primary suite with its own private bath provides exceptional flexibility for guests, multigenerational living, or changing needs over time. A third bedroom, additional full bath, private office with sliding glass doors, and a full laundry room with built in cabinets, folding counter, and utility sink complete the upper level.Step outside to a covered deck, expansive paver patio, and fenced backyard overlooking the greenbelt, creating an inviting space to relax, entertain, or simply enjoy Colorado evenings. The full unfinished basement is roughed in and ready for future living space, a home gym, or additional storage.Life here extends beyond the front door. Enjoy the community pool, neighborhood trails, and the residents private beach on the lake, or explore nearby Green Gables Park, Bear Creek Trail, Belmar, shopping, dining, and convenient commuter routes. With exterior maintenance and lawn care handled, weekends are yours to enjoy instead of spending them on home upkeep.
Property Features
Property Type: Residential - Single Family
Basement: Full, Sump Pump, Unfinished
Cooling: Central Air
Fireplaces: 1
Garage: 2 car attached
Heating: Forced Air
Lot Size: 0.06 Acres
Roof Type: Composition
Stories: 2.0
Taxes: $7,250
Year Built: 2019
Amenities
Ceiling Fan(s)
Eat-in Kitchen
Five Piece Bath
High Ceilings
Open Floorplan
Pantry
Primary Suite
Quartz Counters
Walk-In Closet(s)
Feature Descriptions
Appliances: Dishwasher, Disposal, Dryer, Microwave, Oven, Range, Refrigerator, Washer
Association Amenities: Clubhouse, Park, Playground, Pond Seasonal, Pool, Trail(s)
Baths 3/4: 1
Baths Full: 2
Baths Half: 1
Baths Total: 4
Exclusions: All Staging Items
Exterior: Brick, Frame
Fireplace: Gas, Living Room
Flooring: Carpet, Tile, Wood
HOA Fee: 456/ Monthly
Laundry: Sink, In Unit
Parcel#: 501257
Patio/Porch: Covered, Deck, Front Porch
Sewer: Public Sewer
Window: Window Coverings
Local Schools
High School: Alameda Int'l
Middle School: Alameda Int'l
Elementary School: Belmar
School District: Jefferson County R-1
Listed By / Shown By
Listed By
Agency Name: Real Broker, LLC DBA Real
Agency Contact: allen@houseofwalsh.com,303-601-2222
Shown By
Agent Name: Shereen Bishop
Agent Phone: (920) 450-9093
Agency Title: The Cutting Edge, Realtors
Estimate Your Payment
Estimated Payment
$ 3,891.13 per month $3,103.21 Principal & Interest $604.17 Property Tax $183.75 Homeowner's Insurance
7166 W Evans Avenue | MLS# 5306362
This single family home located at 7166 W Evans Avenue , Denver, CO 80227 is currently listed for sale with an asking price of $630,000. This property was built in 2019 and has 3 bedrooms and 3 full and 1 partial baths with 2596 sq. ft. W Evans Avenue is located in the Green Gables subdivision within the Jefferson County R-1 school district. Search Green Gables real estate on shereen.thecuttingedgerealtors.com today.