
BEDS5
BATHS2 full
SQUARE FEET2,106
MLS#8114025
STATUSActive
PROPERTY TYPEResidential - Single Family
SUBDIVISIONLeawood
SCHOOLJefferson County R-1
Listing Courtesy of:
Milehimodern
Agency Contact: Rebecca@milehimodern.com,318-564-1114

Property Description
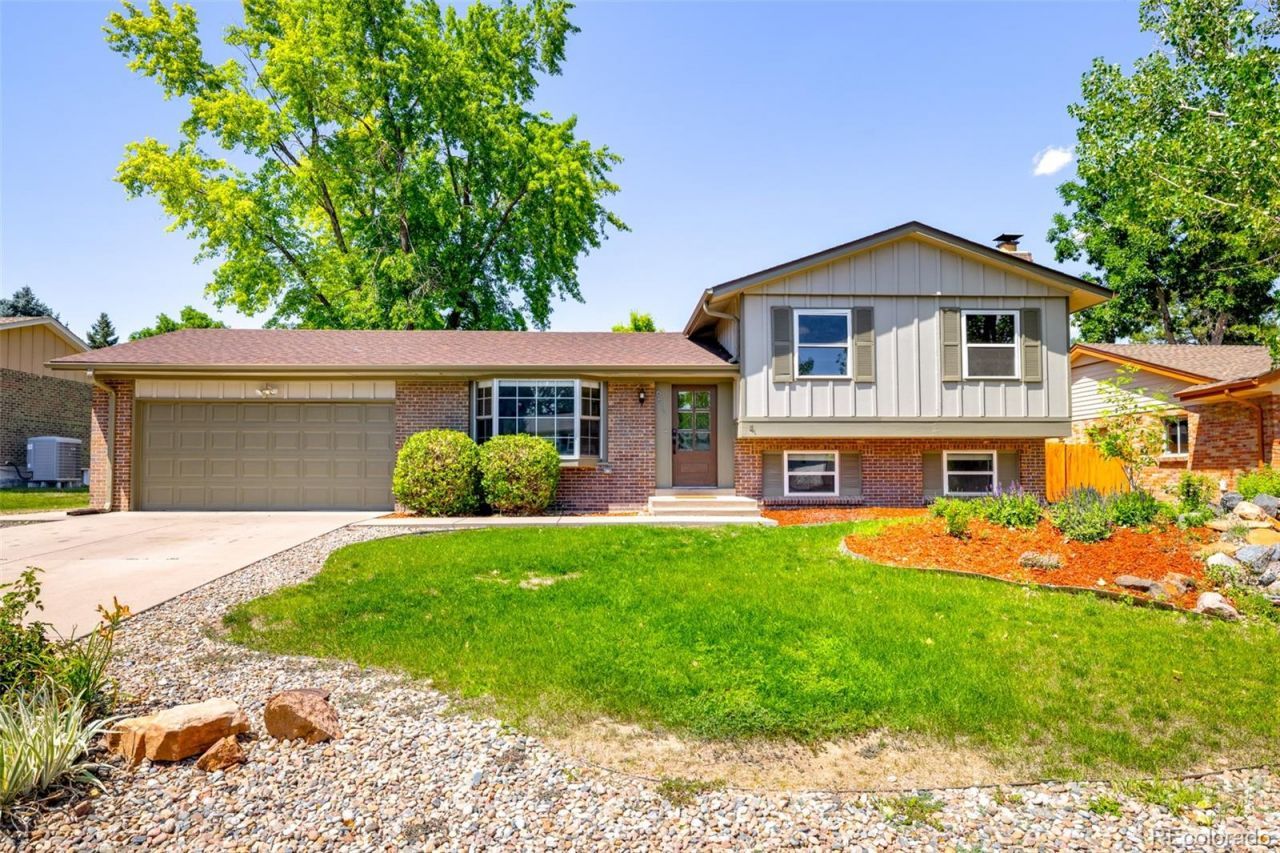
Offering exceptional versatility, this Leawood residence presents an ideal opportunity for rental income (calling all house hackers!), multi-generational living or a flexible lifestyle. A separate entrance to the finished lower level creates excellent potential for a private guest suite or investment opportunity. Inside, three distinct living areas provide ample space for entertaining, relaxing and everyday living. A welcoming front living room is framed by a charming bay window, while the kitchen is equipped with stainless steel appliances and generous cabinetry. The adjoining dining area opens through sliding glass doors to a covered patio overlooking a spacious fenced backyard with raised garden beds and chicken coop. A cozy den centered around a fireplace offers an inviting retreat, and the finished lower-level basement expands the homes versatile living space with a non-conforming 5th bedroom and storage. Complete with a two-car attached garage and positioned just moments from Clement Park, Leawood Park, and downtown Littleton; this residence blends comfort, flexibility and an exceptional location.
Property Features
Property Type: Residential - Single Family
Basement: Finished
Cooling: Air Conditioning-Room, Central Air
Fireplaces: 1
Garage: 2 car attached
Heating: Forced Air
Home Style: Traditional
Lot Size: 0.23 Acres
Roof Type: Composition
Taxes: $3,883
Year Built: 1972
Amenities
Granite Counters
In-Law Floorplan
Pantry
Primary Suite
Solid Surface Counters
Garden
Lighting
Private Yard
Rain Gutters
Water Feature
Feature Descriptions
Appliances: Dishwasher, Disposal, Dryer, Gas Water Heater, Range, Range Hood, Refrigerator, Washer
Baths 3/4: 1
Baths Full: 1
Baths Half: 0
Baths Total: 2
Exclusions: SELLERS PERSONAL PROPERTY + ALL STAGING ITEMS; Leaf blower, trimmer, and lawn mower in shed.
Exterior: Brick, Wood Siding
Fencing: Full
Fireplace: Family Room, Wood Burning
Flooring: Carpet, Laminate, Tile
Lot: Sprinklers In Front
Parcel#: 098126
Patio/Porch: Covered, Front Porch, Patio
Sewer: Public Sewer
Special View Info: Mountain(s)
Utilities: Cable Available, Electricity Connected, Internet Access (Wired), Natural Gas Connected, Phone Available
Water: Public
Window: Double Pane Windows, Window Coverings
Local Schools
High School: Columbine
Middle School: Ken Caryl
Elementary School: Leawood
School District: Jefferson County R-1
Listed By / Shown By
Listed By
Agency Name: Milehimodern
Agency Contact: Rebecca@milehimodern.com,318-564-1114
Shown By
Agent Name: Shereen Bishop
Agent Phone: (920) 450-9093
Agency Title: The Cutting Edge, Realtors
Estimate Your Payment
Estimated Payment
$ 3,714.90 per month $3,201.73 Principal & Interest $323.58 Property Tax $189.58 Homeowner's Insurance
6517 W Arbor Drive | MLS# 8114025
This single family home located at 6517 W Arbor Drive , Littleton, CO 80123 is currently listed for sale with an asking price of $650,000. This property was built in 1972 and has 5 bedrooms and 2 full baths with 2106 sq. ft. W Arbor Drive is located in the Leawood subdivision within the Jefferson County R-1 school district. Search Leawood real estate on shereen.thecuttingedgerealtors.com today.