
BEDS4
BATHS3 full
SQUARE FEET2,404
MLS#6728338
STATUSActive
PROPERTY TYPEResidential - Single Family
SUBDIVISIONHillsborough West
SCHOOLBoulder Valley RE 2
Listing Courtesy of:
Real Broker, LLC DBA Real
Agency Contact: 720-951-5949

Property Description
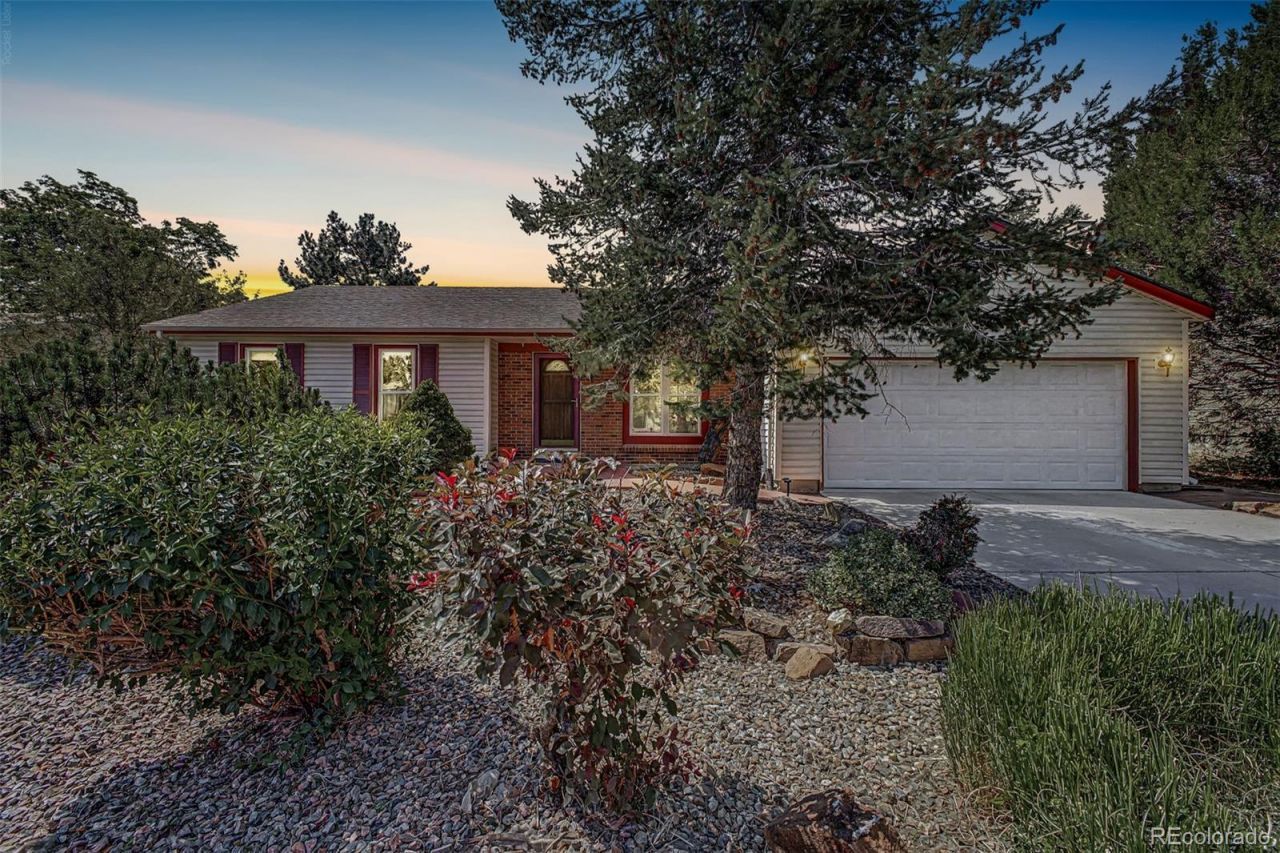
Welcome to this well-maintained ranch-style home featuring four bedrooms, three bathrooms, and a finished basement. The main level offers a bright living room overlooking the front yard, neutral paint, recessed lighting, and comfortable living spaces throughout. Wood flooring extends through the open family room, dining area, and kitchen, creating an easy flow for everyday living and entertaining. The kitchen includes ample cabinetry, a tile backsplash, generous counter space, and built-in appliances. The primary bedroom features a spacious closet and private ensuite bathroom, while two additional bedrooms and a full bathroom complete the main level. Downstairs, the finished basement provides a large and flexible recreation area, along with an additional bedroom and bathroom?ideal for guests, a home office, gym, or entertainment space. Outside, enjoy a peaceful backyard with mature landscaping and a patio perfect for relaxing or hosting summer barbecues. The home also includes a spacious two-car garage and is conveniently located near Coyote Run Open Space, Harper Lake, schools, and parks. Best of all, it is just minutes from Downtown Louisville, offering quick access to local restaurants, shops, coffee spots, events, and everything the area has to offer.
Property Features
Property Type: Residential - Single Family
Basement: Finished
Cooling: Central Air
Garage: 2 car attached
Heating: Forced Air
Home Style: Traditional
Lot Size: 0.16 Acres
Roof Type: Composition
Stories: 1.0
Taxes: $5,275
Year Built: 1978
Amenities
Built-in Features
High Speed Internet
Laminate Counters
Open Floorplan
Private Yard
Rain Gutters
Feature Descriptions
Appliances: Dishwasher, Disposal, Microwave, Range
Baths 3/4: 2
Baths Full: 1
Baths Half: 0
Baths Total: 3
Exclusions: sellers personal property
Exterior: Brick, Frame, Wood Siding
Fencing: Full
Flooring: Carpet, Tile, Wood
Laundry: In Unit
Lot: Many Trees, Sloped
Parcel#: R0073029
Patio/Porch: Patio
Security: Smoke Detector(s)
Sewer: Public Sewer
Utilities: Cable Available, Electricity Connected, Natural Gas Available, Phone Available
Water: Public
Window: Double Pane Windows, Egress Windows
Local Schools
High School: Monarch
Middle School: Louisville
Elementary School: Coal Creek
School District: Boulder Valley RE 2
Listed By / Shown By
Listed By
Agency Name: Real Broker, LLC DBA Real
Agency Contact: 720-951-5949
Shown By
Agent Name: Shereen Bishop
Agent Phone: (920) 450-9093
Agency Title: The Cutting Edge, Realtors
Estimate Your Payment
Estimated Payment
$ 4,926.55 per month $4,236.13 Principal & Interest $439.58 Property Tax $250.83 Homeowner's Insurance
636 W Willow Street | MLS# 6728338
This single family home located at 636 W Willow Street , Louisville, CO 80027 is currently listed for sale with an asking price of $860,000. This property was built in 1978 and has 4 bedrooms and 3 full baths with 2404 sq. ft. W Willow Street is located in the Hillsborough West subdivision within the Boulder Valley RE 2 school district. Search Hillsborough West real estate on shereen.thecuttingedgerealtors.com today.