
BEDS4
BATHS4 full 3 partial
SQUARE FEET5,134
MLS#8314236
STATUSActive
PROPERTY TYPEResidential - Single Family
SUBDIVISIONCastle Pines Village
SCHOOLDouglas RE-1
Listing Courtesy of:
Coldwell Banker Realty 24
Agency Contact: 303-886-0671

Property Description
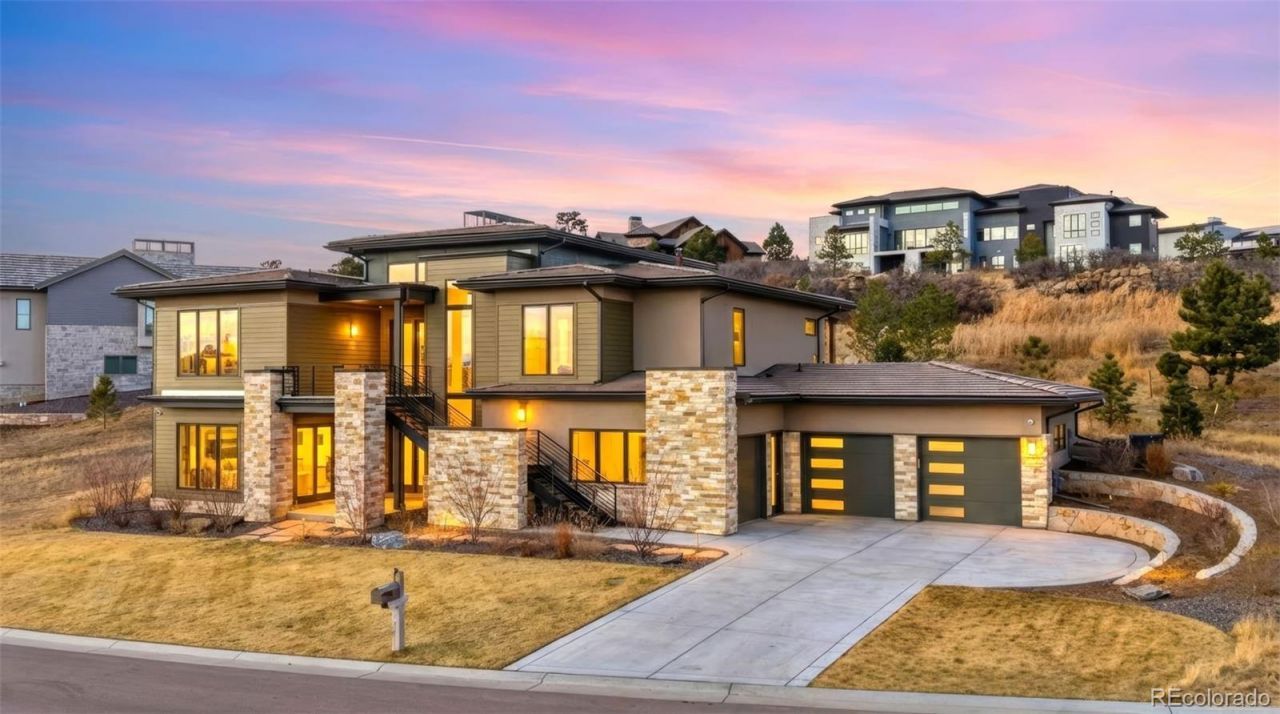
NEW CONSTRUCTION HOME - MOVE IN READY - STEPS TO THE COUNTRY CLUB AT CASTLE PINESExperience elevated Colorado living in this newly constructed custom ranch in the gated community of The Back Tees at Castle Pines Village -Ideally positioned just moments from The Country Club at Castle Pines & Golf Club, this home offers exceptional privacy, scenic views, and effortless main-level living.Set on a premium south- and west-facing lot, the residence is filled with natural light and designed for seamless indoor-outdoor entertaining. Unlike many new builds in the neighborhood, this home is completed and enhanced with mature landscaping, expanded outdoor living spaces, increased privacy, and high-end added upgrades ? delivering far more than typical new construction saving you time & extra expense.The open layout showcases soaring ceilings, designer finishes, and whole-home smart technology controlling lighting, climate, security, and automated shades.The chefs kitchen features Thermador appliances, a big island, added coffee bar, walk-in pantry, and casual dining area that flows to the great room and covered patio.The main-level primary suite is a luxurious retreat with a spa-inspired bath and expansive closet, complemented by a secondary en-suite bedroom with amazing views, glass-enclosed office, dual laundry areas, and elevator.The walk-out lower level offers a rec room, wet bar, fitness and spa suite with an added steam shower and custom built sauna, plus 2 additional en-suite bedrooms.Oversized 3+ car garage (can fit 4 cars), EV charger, and added extra built-in storage shelves. A rare opportunity to own a move-in-ready new construction home with exceptional upgrades, privacy, and amazing views ? truly a must-see to fully appreciate. Furnishings are negotiable for turnkey convenience.
Property Features
Property Type: Residential - Single Family
Basement: Finished, Full, Walk-Out Access
Cooling: Central Air
Fireplaces: 2
Garage: 4 car attached
Heating: Forced Air, Natural Gas
Lot Size: 0.60 Acres
Roof Type: Concrete
Stories: 2.0
Taxes: $6,013
Year Built: 2024
Amenities
Built-in Features
Ceiling Fan(s)
Eat-in Kitchen
Elevator
Entrance Foyer
Five Piece Bath
High Ceilings
Kitchen Island
Open Floorplan
Pantry
Primary Suite
Sauna
Smart Light(s)
Smart Thermostat
Smart Window Coverings
Smoke Free
Walk-In Closet(s)
Wet Bar
Gas Valve
Lighting
Private Yard
Feature Descriptions
Appliances: Bar Fridge, Convection Oven, Dishwasher, Disposal, Microwave, Range, Refrigerator
Association Amenities: Clubhouse, Fitness Center, Gated, Golf Course, Playground, Pool, Security, Spa/Hot Tub, Tennis Court(s), Trail(s)
Baths 1/4: 1
Baths 3/4: 2
Baths Full: 2
Baths Half: 2
Baths Total: 7
Days on Site: 167
Exclusions: Personal Property
Exterior: Stone, Stucco, Wood Siding
Fireplace: Basement, Living Room
Flooring: Carpet, Tile, Wood
HOA Fee: 400/ Monthly
Hot Tub: Yes
Parcel#: R0618370
Parking: Concrete, Dry Walled, Electric Vehicle Charging Station(s), Floor Coating, Oversized, Storage
Parking Notes: Concrete, Dry Walled, Electric Vehicle Charging Stat
Patio/Porch: Covered, Deck, Front Porch, Patio
Pets Allowed: Cats OK, Dogs OK
Sauna: Yes
Security: yes
Security: Carbon Monoxide Detector(s), Smart Cameras, Smart Security System
Sewer: Community Sewer
Spa: Steam Room
Special View Info: Mountain(s), Plains, Valley
Water: Public
Local Schools
High School: Rock Canyon
Middle School: Rocky Heights
Elementary School: Buffalo Ridge
School District: Douglas RE-1
Listed By / Shown By
Listed By
Agency Name: Coldwell Banker Realty 24
Agency Contact: 303-886-0671
Shown By
Agent Name: Shereen Bishop
Agent Phone: (920) 450-9093
Agency Title: The Cutting Edge, Realtors
Estimate Your Payment
Estimated Payment
$ 15,892.43 per month $14,530.93 Principal & Interest $501.08 Property Tax $860.42 Homeowner's Insurance
6199 Oxford Peak Lane | MLS# 8314236
This single family home located at 6199 Oxford Peak Lane, Castle Rock, CO 80108 is currently listed for sale with an asking price of $2,950,000. This property was built in 2024 and has 4 bedrooms and 4 full and 3 partial baths with 5134 sq. ft. Oxford Peak Lane is located in the Castle Pines Village subdivision within the Douglas RE-1 school district. Search Castle Pines Village real estate on shereen.thecuttingedgerealtors.com today.