
BEDS5
BATHS3 full 1 partial
SQUARE FEET4,234
MLS#6407336
STATUSActive
PROPERTY TYPEResidential - Single Family
SUBDIVISIONBanning Lewis Ranch
SCHOOLDistrict 49
Listing Courtesy of:
Manchester Properties, LLC
Agency Contact: patrick@manchesterpropertiesLLC.com,719-338-3203

Property Description
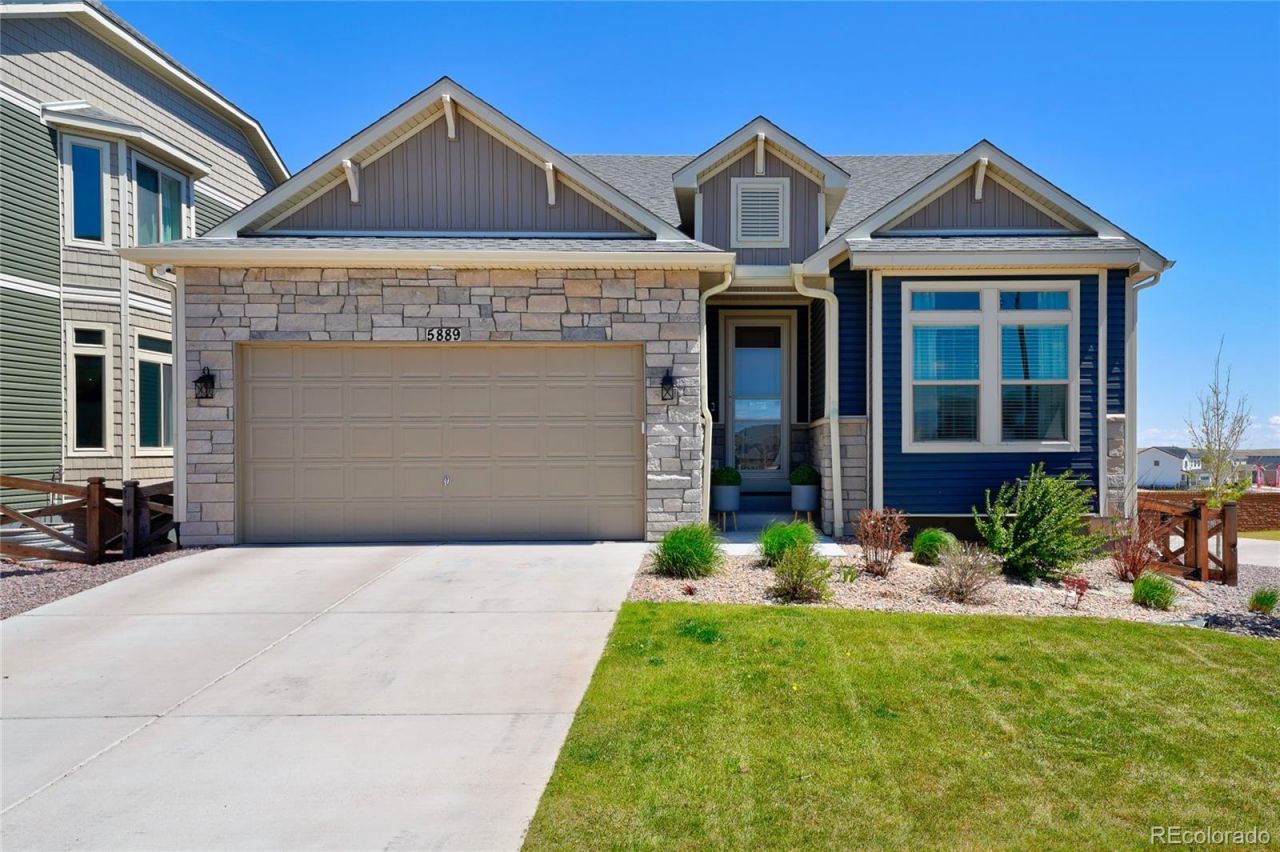
Large Oakwood Dillon ranch plan in Banning Lewis with a rare walkout basement, 5 bedrooms, 4 bathrooms, and multiple entertaining spaces. This home combines main-level living, an upgraded Cafe Kitchen with the highly desirable Chefs Table upgraded island, covered deck, finished basement with wet bar, and flexible bedroom layouts for guests, work-from-home, or multi-generational living. The kitchen opens to the living room and covered deck, creating an easy indoor-outdoor flow for everyday living and entertaining. The main level includes a large primary suite with new carpet, oversized shower, dual vanity, walk-in closet connected to the laundry room, a junior suite with attached full bathroom, formal dining room, and guest half bath. The walkout basement adds a second major living area with a large family room, wet bar, new carpet, three additional bedrooms, and a full bathroom. Additional features include smart thermostat, smart locks, smart garage door, smart irrigation, security system with cameras, door sensors, glass-break sensors, and a heavy-duty backyard canopy with privacy screens. A strong opportunity for buyers looking for a large ranch-style home, finished walkout basement, flexible bedroom layout, and upgraded entertaining spaces in Banning Lewis.
Property Features
Property Type: Residential - Single Family
Basement: Finished
Cooling: Central Air
Fireplaces: 1
Garage: 2 car attached
Heating: Forced Air, Natural Gas
Lot Size: 0.14 Acres
Roof Type: Composition
Stories: 1.0
Taxes: $5,570
Year Built: 2021
Amenities
Eat-in Kitchen
Granite Counters
High Ceilings
Kitchen Island
Open Floorplan
Pantry
Primary Suite
Smart Thermostat
Smoke Free
Walk-In Closet(s)
Wet Bar
Private Yard
Feature Descriptions
Appliances: Dishwasher, Disposal, Double Oven, Gas Water Heater, Microwave, Oven, Range, Range Hood, Refrigerator, Sump Pump
Association Amenities: Clubhouse, Fitness Center, Park, Tennis Court(s)
Baths 3/4: 1
Baths Full: 2
Baths Half: 1
Baths Total: 4
Days on Site: 123
Exclusions: Sellers Personal Property. Pool Table. Washer and Dryer. Kitchen Refrigerator. Potted plants in the back yard. Refrigerator in mechanical room is negotiable. Hot tub is negotiable.
Exterior: Frame
Fencing: Full
Fireplace: Electric, Living Room
Flooring: Carpet, Vinyl
HOA Fee: 87/ Monthly
Hot Tub: Yes
Lot: Irrigated, Landscaped, Sprinklers In Front, Sprinklers In Rear
Parcel#: 53153-02-014
Patio/Porch: Covered, Deck, Patio
Security: Security System, Smart Cameras, Smart Locks, Smart Security System, Smoke Detector(s), Video Doorbell
Security: yes
Sewer: Public Sewer
Water: Public
Local Schools
High School: Banning Lewis Ranch Academy
Middle School: Banning Lewis Ranch Academy
Elementary School: Banning Lewis Ranch Academy
School District: District 49
Listed By / Shown By
Listed By
Agency Name: Manchester Properties, LLC
Agency Contact: patrick@manchesterpropertiesLLC.com,719-338-3203
Shown By
Agent Name: Shereen Bishop
Agent Phone: (920) 450-9093
Agency Title: The Cutting Edge, Realtors
Estimate Your Payment
Estimated Payment
$ 3,854.96 per month $3,201.24 Principal & Interest $464.17 Property Tax $189.55 Homeowner's Insurance
5889 Carrick Lane | MLS# 6407336
This single family home located at 5889 Carrick Lane, Colorado Springs, CO 80927 is currently listed for sale with an asking price of $649,900. This property was built in 2021 and has 5 bedrooms and 3 full and 1 partial baths with 4234 sq. ft. Carrick Lane is located in the Banning Lewis Ranch subdivision within the District 49 school district. Search Banning Lewis Ranch real estate on shereen.thecuttingedgerealtors.com today.