
BEDS4
BATHS3 full
SQUARE FEET3,265
MLS#8546924
STATUSPending
PROPERTY TYPEResidential - Single Family
SUBDIVISIONGovernors Ranch
SCHOOLJefferson County R-1
Listing Courtesy of:
HomeSmart
Agency Contact: 720-255-3055

Property Description
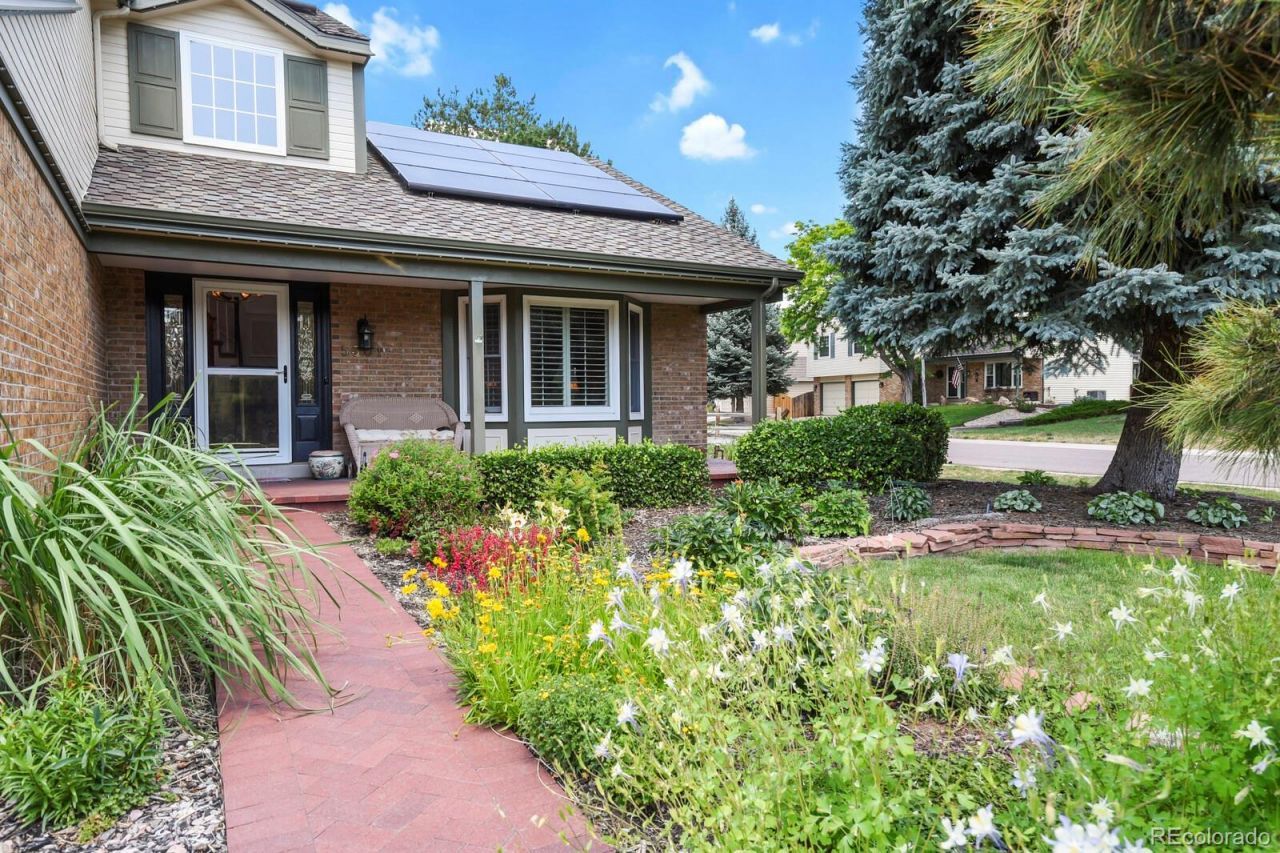
Welcome to 5301 Garland Way located in the heart of Governors Ranch on a quiet cul-de-sac with an array of beautiful flowers and plants. This 4 bedroom (one on the main level), 3 bath home has a 2-car garage and has been meticulously maintained by the same owner for decades. The gourmet remodeled kitchen has a large granite island with a gas cooktop, double oven, new soft close cabinets, and lots of natural light. The main level has hardwood floors and a gas fireplace. Upstairs the private primary suite has a remodeled bath with double sinks a large shower and separate soaking tub. Cool off in the hot summer days with a whole house fan, central air conditioning or on the covered patio next to a babbling built in water feature. The mature landscaping is a botanical garden that has been planned and planted over the years to include an arrangement of spectacular colors throughout the spring and summer. Other improvements include a new roof (2 years old), HVAC, humidifier, radon mitigation system, updated bathrooms, solar panels and epoxy garage floor. Governors Ranch amenities include a pool, club house, tennis and pickleball courts and trails. The elementary school is within walking distance and convenient shopping close by which includes Sprouts, Whole Foods and Costco. Enjoy numerous restaurants along Wadsworth and Clement Park a few blocks away. Easy access to the foothills and mountains for hiking, biking and skiing. Schedule your showing soon as this home is priced to sell fast.
Property Features
Property Type: Residential - Single Family
Basement: Crawl Space, Partial, Unfinished
Cooling: Attic Fan, Central Air
Fireplaces: 1
Garage: 2 car attached
Heating: Forced Air
Home Style: Traditional
Lot Size: 0.26 Acres
Roof Type: Composition
Stories: 2.0
Taxes: $4,022
Year Built: 1983
Amenities
Breakfast Bar
Ceiling Fan(s)
Eat-in Kitchen
Five Piece Bath
Granite Counters
High Speed Internet
Kitchen Island
Open Floorplan
Radon Mitigation System
Walk-In Closet(s)
Garden
Water Feature
Feature Descriptions
Appliances: Cooktop, Dishwasher, Disposal, Double Oven, Down Draft, Gas Water Heater, Humidifier, Refrigerator, Self Cleaning Oven
Association Amenities: Clubhouse, Park, Pool, Tennis Court(s), Trail(s)
Baths 3/4: 2
Baths Full: 1
Baths Half: 0
Baths Total: 3
Days on Site: 22
Exclusions: WASHER AND DRYER, TVS AND MOUNTS, SOME EXTERIOR PLANTS, CULLIGAN WATER SYSTEM AND SOFTNER SELLERS PERSONAL BELONGINGS
Exterior: Frame
Fireplace: Family Room, Gas Log
Flooring: Carpet, Tile, Wood
HOA Fee: 1300/ Annually
Laundry: Sink
Lot: Corner Lot, Cul-De-Sac, Landscaped, Sloped, Sprinklers In Front, Sprinklers In Rear
Parcel#: 167265
Parking: Dry Walled, Finished Garage, Floor Coating, Heated Garage, Insulated Garage
Parking Notes: Dry Walled, Finished Garage, Floor Coating, Heated Ga
Patio/Porch: Covered, Front Porch, Patio
Pets Allowed: Cats OK, Dogs OK
Security: Carbon Monoxide Detector(s), Smart Cameras, Smoke Detector(s), Video Doorbell
Sewer: Public Sewer
Water: Public
Window: Bay Window(s), Double Pane Windows, Window Coverings, Window Treatments
Local Schools
High School: Columbine
Middle School: Ken Caryl
Elementary School: Governor's Ranch
School District: Jefferson County R-1
Listed By / Shown By
Listed By
Agency Name: HomeSmart
Agency Contact: 720-255-3055
Shown By
Agent Name: Shereen Bishop
Agent Phone: (920) 450-9093
Agency Title: The Cutting Edge, Realtors
Estimate Your Payment
Estimated Payment
$ 5,161.27 per month $4,556.31 Principal & Interest $335.17 Property Tax $269.79 Homeowner's Insurance
5301 S Garland Way | MLS# 8546924
This single family home located at 5301 S Garland Way, Littleton, CO 80123 is currently listed for sale with an asking price of $925,000. This property was built in 1983 and has 4 bedrooms and 3 full baths with 3265 sq. ft. S Garland Way is located in the Governors Ranch subdivision within the Jefferson County R-1 school district. Search Governors Ranch real estate on shereen.thecuttingedgerealtors.com today.