
BEDS2
BATHS2 full
SQUARE FEET864
MLS#5932792
STATUSActive
PROPERTY TYPEResidential - Condominium
SUBDIVISIONEast Vail
SCHOOLEagle RE-50
Listing Courtesy of:
Corcoran Perry & Co.
Agency Contact: caryl@corcoranperry.com,303-416-0156

Property Description
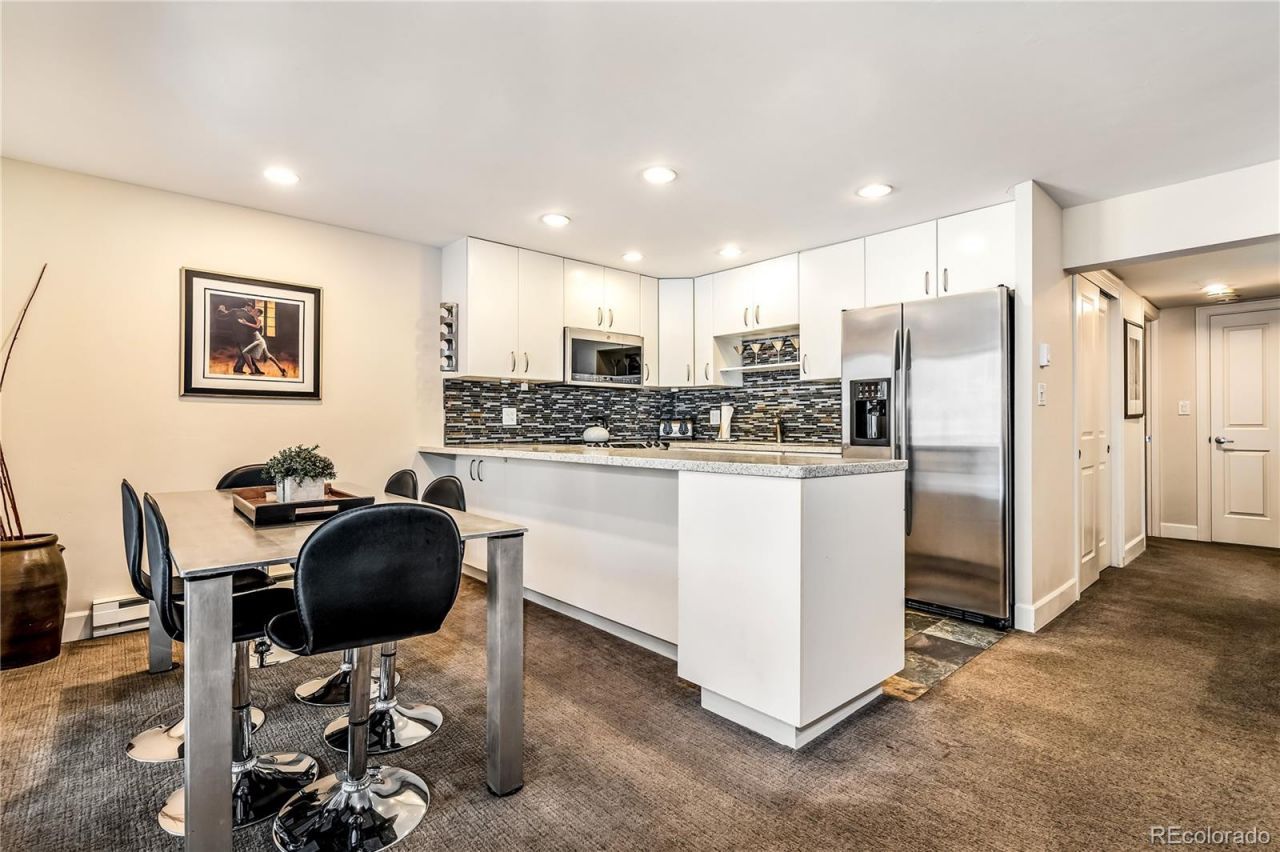
Enjoy the sights and sounds of Gore Creek from this well-positioned two-bedroom, two-bath residence at Vail Racquet Club. The efficient, open-concept layout features a comfortable living area centered around a cozy fireplace and opens to one of the larger creekside patios in the community?offering a peaceful outdoor retreat with minimal foot traffic while remaining just steps from the bus stop and the Clubs amenities.Vail Racquet Club is one of East Vails most established communities, offering a heated 25-meter outdoor pool, hot tubs, a renovated fitness center, tennis and pickleball courts, an on-site restaurant and bar, front desk services, and beautifully maintained grounds. Hiking and biking trails, Gore Creek, and Bighorn Park are right outside your door, while the complimentary Town of Vail bus provides easy access to Vail Village.Eligible for short-term rentals with an established Platinum-rated rental history, this residence offers flexibility as a personal mountain retreat, a rental investment, or both.
Property Features
Property Type: Residential - Condominium
Cooling: None
Fireplaces: 1
Heating: Baseboard
Home Style: Mountain Contemporary
Lot Size: 0.02 Acres
Roof Type: Composition
Stories: 1.0
Taxes: $3,196
Year Built: 1975
Amenities
Granite Counters
High Speed Internet
Kitchen Island
No Stairs
Open Floorplan
Primary Suite
Barbecue
Lighting
Feature Descriptions
Accessibility: Accessible Central Living Area, Accessible Common Area, Accessible Entrance, Accessible Hallway(s), Accessible Kitchen, Accessible Washer/Dryer
Appliances: Dishwasher, Disposal, Dryer, Microwave, Range, Refrigerator, Washer
Association Amenities: Bike Storage, Clubhouse, Coin Laundry, Concierge, Fitness Center, Front Desk, Garden Area, Laundry, On Site Management, Park, Parking, Playground, Pool, Sauna, Spa/Hot Tub, Storage, Tennis Court(s), Trail(s)
Baths 3/4: 1
Baths Full: 1
Baths Half: 0
Baths Total: 2
Days on Site: 2
Exclusions: N/A
Exterior: Other, Stucco
Fencing: Partial
Fireplace: Electric, Living Room
Flooring: Carpet, Stone
HOA Fee: 986/ Monthly
Hot Tub: Yes
Laundry: In Unit
Lot: Landscaped, Mountainous, Near Public Transit, Near Ski Area
Parcel#: R033543
Parking: 220 Volts, Asphalt, Electric Vehicle Charging Station(s), Guest
Parking Notes: 220 Volts, Asphalt, Electric Vehicle Charging Statio
Patio/Porch: Covered, Patio
Pets Allowed: Cats OK, Dogs OK, Only for Owner
Pool: Outdoor Pool
Sauna: Yes
Sewer: Community Sewer
Special View Info: Mountain(s), Water
Swimming Pool: Yes
Utilities: Cable Available, Electricity Available, Electricity Connected, Internet Access (Wired), Natural Gas Available
Water: Public
Water Features: Stream
Window: Double Pane Windows, Egress Windows, Window Coverings, Window Treatments
Local Schools
High School: Battle Mountain
Middle School: Homestake Peak
Elementary School: Red Sandstone
School District: Eagle RE-50
Listed By / Shown By
Listed By
Agency Name: Corcoran Perry & Co.
Agency Contact: caryl@corcoranperry.com,303-416-0156
Shown By
Agent Name: Shereen Bishop
Agent Phone: (920) 450-9093
Agency Title: The Cutting Edge, Realtors
Estimate Your Payment
Estimated Payment
$ 6,631.57 per month $6,009.40 Principal & Interest $266.33 Property Tax $355.83 Homeowner's Insurance
4660 Vail Racquet Club Drive, Unit 2 | MLS# 5932792
This condo located at 4660 Vail Racquet Club Drive, Unit 2, Vail, CO 81657 is currently listed for sale with an asking price of $1,220,000. This property was built in 1975 and has 2 bedrooms and 2 full baths with 864 sq. ft. Vail Racquet Club Drive, Unit 2 is located in the East Vail subdivision within the Eagle RE-50 school district. Search East Vail real estate on shereen.thecuttingedgerealtors.com today.