
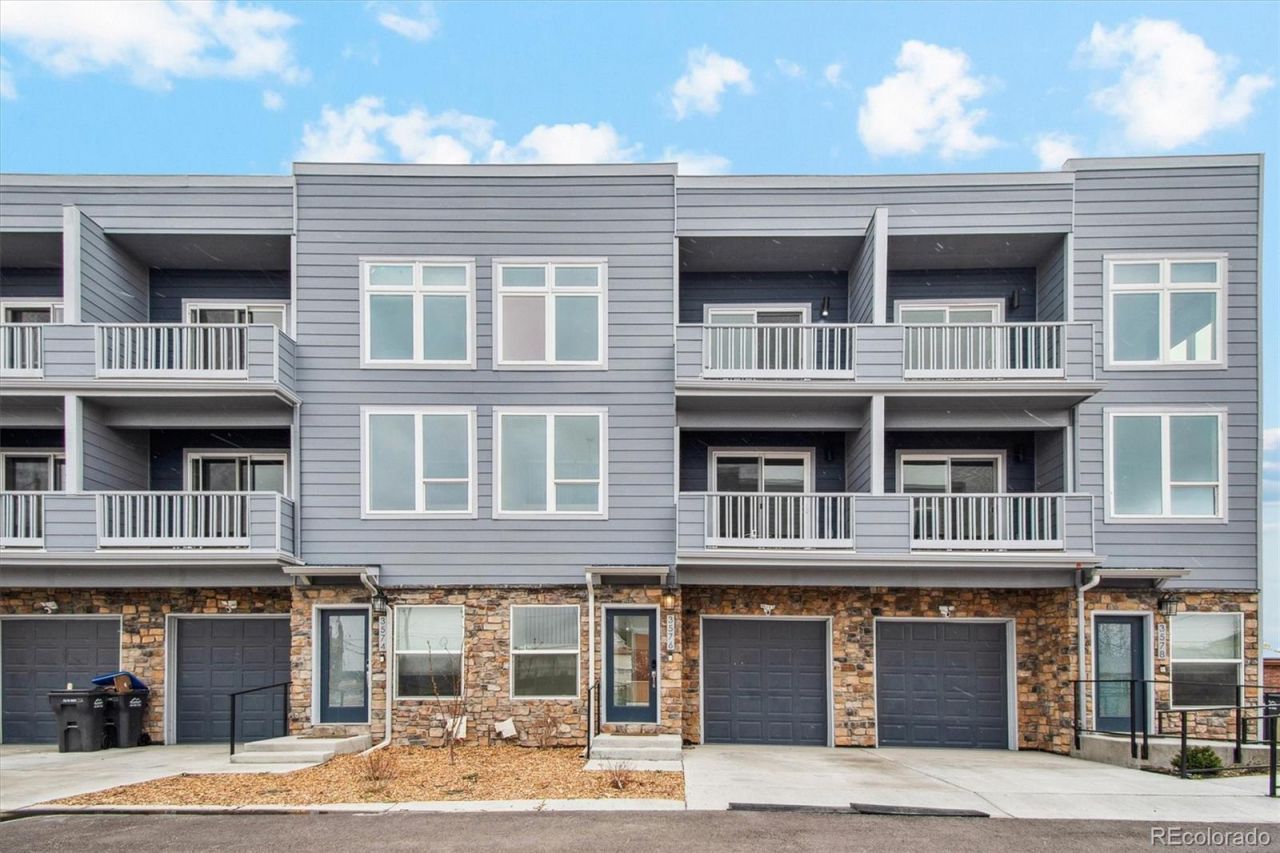
BEDS3
BATHS3 full 1 partial
SQUARE FEET2,354
MLS#1994304
STATUSActive
PROPERTY TYPEResidential - Condominium
SUBDIVISIONNexus Village Homes
SCHOOLWestminster Public Schools
Listing Courtesy of:
Denver Realty, LLC
Agency Contact: peter.hauben@denverrealtyco.com,720-730-7350

Property Description
New Construction in Nexus Village ? Solar-Powered, Priced Below Denvers New-Construction MarketBrand new, never-lived-in townhome in Nexus Village, 66th & Lowell ? one of Denvers newest new-construction communities, built for buyers who want more without paying more.Priced Below MarketComparable new-construction in the Denver metro is running close to $275?$280/sq ft right now. This home comes in well under that ? more space, brand new, for meaningfully less than similar new-build homes are commanding.Solar-Powered. Heatwave-Proof.A 15-panel, 6kW rooftop solar system covers heating, cooling, and EV charging. When temperatures spike, your utility bill doesnt.Clean Air, Built InWildfire smoke recently pushed Denver to the top of the most-polluted-city rankings in the country. HEPA filtration, 5-zone climate control, and spray foam insulation keep indoor air clean no matter whats happening outside.A Layout That Works for Real Life2,354 sq ft. 3 bedrooms, 4 bathrooms, and a flexible loft for a home office, guest room, or playroom. Open-concept kitchen with quartz countertops and stainless appliances opens to a private fenced yard, plus a second-story balcony for morning coffee or evening sunsets.Location15 minutes to Downtown Denver, 10 to Olde Town Arvada, walking distance to Westminster Station (B Line to Union Station), with direct access to I-25, I-70, and I-76.Built for Investors TooProven DSCR rental performance, strong mid-term rental potential, 2-10 builder warranty, and DSCR/Non-QM loans through DG Lending.FinancingPortfolio loans available for owner-occupant buyers through Huntington Bank at 10% down with $5,500 toward closing costs (offer subject to change). Other lenders may also offer financing options.Move-in ready ? schedule your private showing today.
Property Features
Property Type: Residential - Condominium
Basement: Crawl Space, Sump Pump
Cooling: Air Conditioning-Room, Central Air
Fireplaces: 1
Garage: 1 car attached
Heating: Electric, Forced Air, Solar
Home Style: Urban Contemporary
Roof Type: Membrane
Stories: 3.0
Taxes: $3,941
Year Built: 2024
Amenities
Ceiling Fan(s)
Eat-in Kitchen
Entrance Foyer
High Speed Internet
Kitchen Island
Open Floorplan
Primary Suite
Quartz Counters
Smart Thermostat
Smoke Free
Walk-In Closet(s)
Balcony
Private Yard
Rain Gutters
Feature Descriptions
Appliances: Dishwasher, Electric Water Heater, Microwave, Range, Refrigerator, Sump Pump
Association Amenities: Garden Area, Parking
Baths 1/4: 1
Baths 3/4: 1
Baths Full: 2
Baths Half: 0
Baths Total: 4
Days on Site: 4
Exclusions: none
Exterior: Frame
Fencing: Full
Fireplace: Electric, Family Room
Flooring: Carpet, Vinyl
HOA Fee: 400/ Monthly
Laundry: In Unit
Lot: Corner Lot, Near Public Transit, Sprinklers In Front, Sprinklers In Rear
Other Equipment: Air Purifier
Parcel#: R0225108
Parking: Electric Vehicle Charging Station(s), Finished Garage, Floor Coating
Parking Notes: Electric Vehicle Charging Station(s), Finished Gara
Patio/Porch: Patio
Pets Allowed: Cats OK, Dogs OK
Security: Air Quality Monitor, Carbon Monoxide Detector(s), Smoke Detector(s)
Sewer: Public Sewer
Special View Info: Lake, Mountain(s)
Units: 5
Utilities: Electricity Connected, Natural Gas Not Available
Water: Public
Window: Double Pane Windows
Local Schools
High School: Westminster
Middle School: Josephine Hodgkins Leadership Academy
Elementary School: Hodgkins
School District: Westminster Public Schools
Listed By / Shown By
Listed By
Agency Name: Denver Realty, LLC
Agency Contact: peter.hauben@denverrealtyco.com,720-730-7350
Shown By
Agent Name: Shereen Bishop
Agent Phone: (920) 450-9093
Agency Title: The Cutting Edge, Realtors
Estimate Your Payment
Estimated Payment
$ 2,931.90 per month $2,457.94 Principal & Interest $328.42 Property Tax $145.54 Homeowner's Insurance
3576 W 66th Avenue | MLS# 1994304
This condo located at 3576 W 66th Avenue, Denver, CO 80221 is currently listed for sale with an asking price of $499,000. This property was built in 2024 and has 3 bedrooms and 3 full and 1 partial baths with 2354 sq. ft. W 66th Avenue is located in the Nexus Village Homes subdivision within the Westminster Public Schools school district. Search Nexus Village Homes real estate on shereen.thecuttingedgerealtors.com today.