
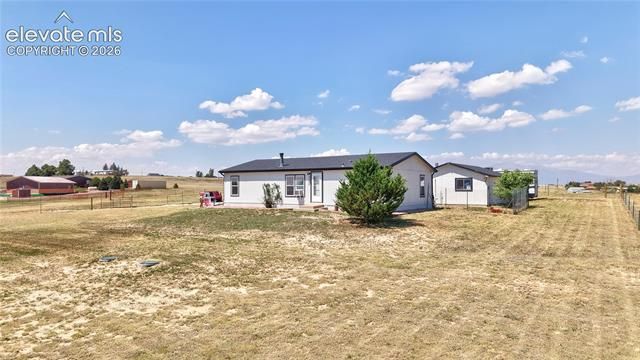
BEDS3
BATHS2
SQUARE FEET1,296
MLS#6019914
STATUSActive
PROPERTY TYPEResidential - Single Family
SUBDIVISIONCorral Ranches
Property Description
Come live the country life on this beautifully maintained 5.05 acre property with breathtaking views of Pikes Peak! This welcoming three bedroom, two bathroom home offers comfortable rural living with plenty of space for animals, gardening, hobbies, and more. A large detached garage provides excellent room for vehicles, equipment, storage, or a workshop. The property is zoned for horses and features a livestock rider on the well, making it ready for your country lifestyle. The fenced yard offers a secure space for pets, while the five strand barbed wire perimeter fence adds functionality for livestock. Established raised garden beds are ready for your next growing season, and the chicken coop may also be negotiable. Located in D49 schools with no HOA and conveniently positioned just nine minutes from Walmart and 11 minutes from King Soopers, this property offers the peace and space of country living without giving up everyday conveniences. Enjoy wide open surroundings, incredible Pikes Peak views, and a well cared for acreage property ready to welcome you home.
Property Features
Property Type: Residential - Single Family
Cooling: Wall Unit(s)
Fenced: Yes
Garage: 2
Heating: Forced Air, Propane
Lot Size: 5.05 Acres
Roof Type: Composite Shingle
Stories: 1.0
Taxes: $1,916
Year Built: 1998
Feature Descriptions
Appliances: Dishwasher, Disposal, Microwave Oven, Oven, Range, Refrigerator, Self Cleaning Oven
Basement/Foundation: Not Applicable
Existing Utilities: Electricity Connected, Propane
Exterior: Wood
Fence: All
Floor Plan: Ranch
Floors: Carpet, Ceramic Tile, Wood Laminate
Garage Amenities: Oversized
Garage Type: Detached
Laundry Facilities: Electric Hook-up, Main
Lot: 360-degree View, Level, Rural, Sloping, View of Pikes Peak
Outbuilding(s): Yes
Out Buildings: Dog Run, Other
Utilities: Electricity Connected, Propane
View: 360-degree, Pikes Peak
Water: Well
Listed By / Shown By
Listed By
Agency Name: Realty One Group Apex
Agency Phone: (833) 764-2739
Shown By
Agent Name: Shereen Bishop
Agent Phone: (920) 450-9093
Agency Title: The Cutting Edge, Realtors

Estimate Your Payment
Estimated Payment
$ 2,507.42 per month $2,216.58 Principal & Interest $159.58 Property Tax $131.25 Homeowner's Insurance
3320 Hoofbeat Road | MLS# 6019914
This single family home located at 3320 Hoofbeat Road, Peyton, CO 80831 is currently listed for sale with an asking price of $450,000. This property was built in 1998 and has 3 bedrooms with 1296 sq. ft. Hoofbeat Road is located in the Corral Ranches subdivision. Search Corral Ranches real estate on shereen.thecuttingedgerealtors.com today.