
BEDS4
BATHS2 full
SQUARE FEET1,843
MLS#3228033
STATUSActive
PROPERTY TYPEResidential - Single Family
SUBDIVISIONWestborough
SCHOOLJefferson County R-1
Listing Courtesy of:
RE/MAX Alliance
Agency Contact: 303-688-2202

Property Description
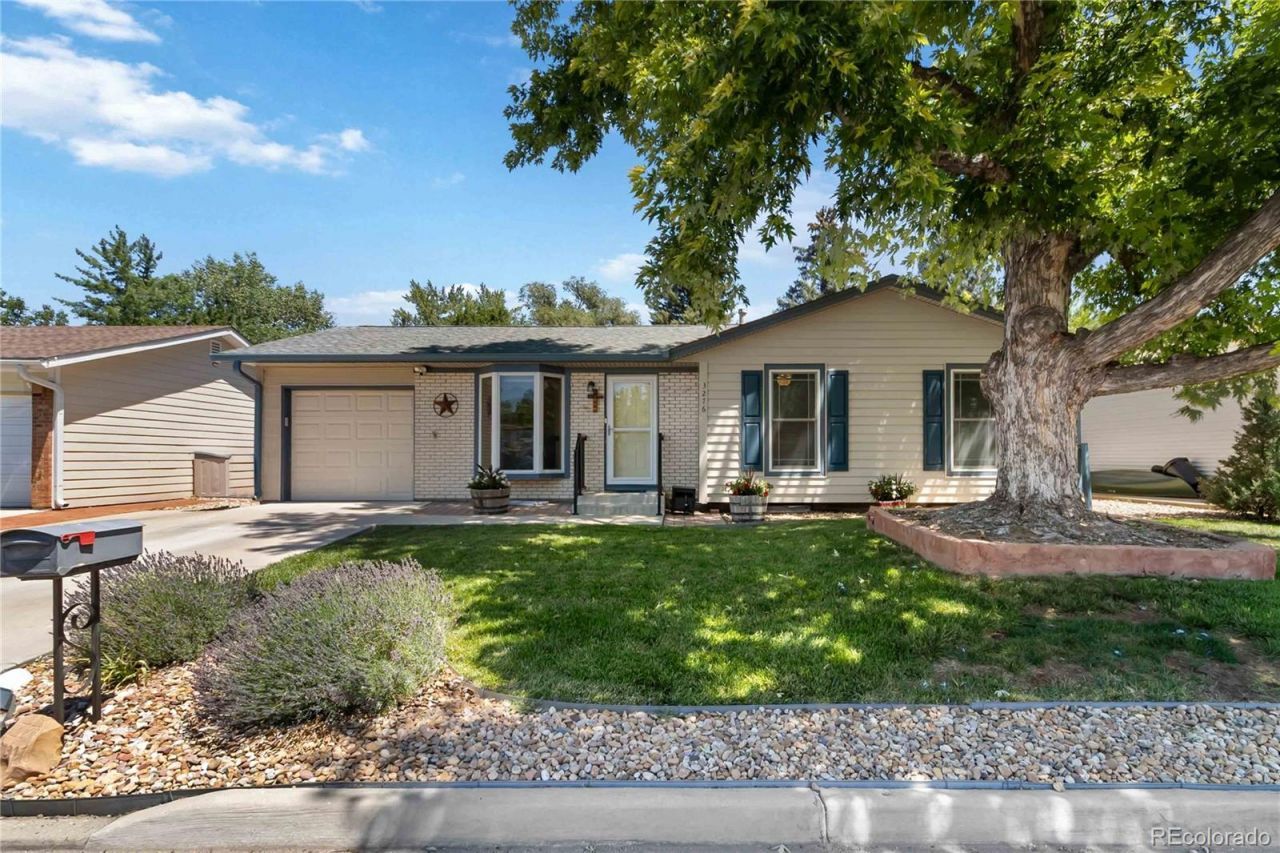
Charming Updated Lakewood Home with Bonus Workshop ? 4 Bed, 2 BathDont miss this beautifully maintained Lakewood home, offering the perfect blend of move-in-ready updates and outdoor space thats hard to find. With 4 spacious bedrooms and 2 updated bathrooms featuring low-threshold showers, this home offers comfortable living for any lifestyle.The updated kitchen showcases solid surface countertops, while gleaming hardwood floors flow throughout the main living areas. Recent upgrades include a newer roof and windows, plus fresh custom paint throughout ? meaning major maintenance is already done for you.Step outside to a fully fenced, beautifully landscaped yard shaded by mature trees ? the kind of established outdoor oasis that takes years to cultivate. A standout 500 sq ft workshop offers incredible flexibility for hobbies, storage, or a home business, complemented by an oversized 1-car garage.Ideally located close to top-rated schools and shopping, this Lakewood gem combines quality updates, versatile space, and an unbeatable location. Schedule your showing today!
Property Features
Property Type: Residential - Single Family
Basement: Finished, Full
Cooling: Central Air
Garage: 1 car attached
Heating: Forced Air
Home Style: Contemporary
Lot Size: 0.15 Acres
Roof Type: Composition
Stories: 1.0
Taxes: $2,356
Year Built: 1971
Amenities
Breakfast Bar
Ceiling Fan(s)
Corian Counters
No Stairs
Smoke Free
Garden
Private Yard
Rain Gutters
Feature Descriptions
Appliances: Cooktop, Dishwasher, Disposal, Oven, Refrigerator
Baths 3/4: 0
Baths Full: 2
Baths Half: 0
Baths Total: 2
Exclusions: Washer, dryer (negotiable) sellers personal property
Exterior: Frame
Flooring: Carpet, Wood
Parcel#: 096367
Patio/Porch: Covered, Patio
Security: Carbon Monoxide Detector(s), Smoke Detector(s)
Sewer: Public Sewer
Utilities: Cable Available, Electricity Connected, Natural Gas Connected, Phone Connected
Water: Public
Window: Bay Window(s)
Local Schools
High School: Bear Creek
Middle School: Carmody
Elementary School: Bear Creek
School District: Jefferson County R-1
Listed By / Shown By
Listed By
Agency Name: RE/MAX Alliance
Agency Contact: 303-688-2202
Shown By
Agent Name: Shereen Bishop
Agent Phone: (920) 450-9093
Agency Title: The Cutting Edge, Realtors
Estimate Your Payment
Estimated Payment
$ 3,060.69 per month $2,704.23 Principal & Interest $196.33 Property Tax $160.13 Homeowner's Insurance
3276 S Hoyt Way | MLS# 3228033
This single family home located at 3276 S Hoyt Way , Denver, CO 80227 is currently listed for sale with an asking price of $549,000. This property was built in 1971 and has 4 bedrooms and 2 full baths with 1843 sq. ft. S Hoyt Way is located in the Westborough subdivision within the Jefferson County R-1 school district. Search Westborough real estate on shereen.thecuttingedgerealtors.com today.