
BEDS3
BATHS2
SQUARE FEET1,907
MLS#241219
STATUSActive
PROPERTY TYPEResidential - Single Family
SUBDIVISIONPueblo West N of Hwy
SCHOOL70
Property Description
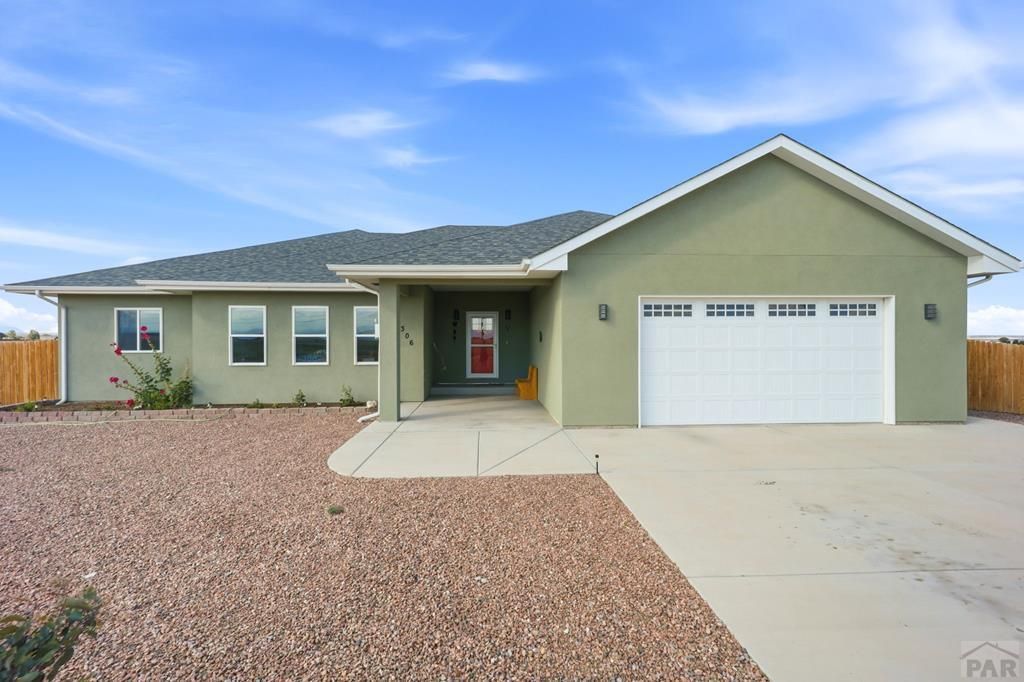
Sitting on an impressive 3.73-acre corner lot, this stunning 3-bedroom, 2-bathroom home built in 2022 offers the space, privacy, and flexibility buyers dream about. With 1,907 square feet of thoughtfully designed living space and an unfinished basement ready for your vision, this property delivers modern comfort with room to grow. Step inside to a spacious primary suite featuring a luxurious en-suite bath with a soaking tub and walk-in shower. The chef-inspired kitchen is equipped with top-of-the-line appliances, making it ideal for entertaining or everyday living. Outside, the fully fenced backyard offers low-maintenance landscaping, a touch of grass, established vegetable gardens, and a convenient double gate for easy access. Whether you need room for animals, recreational vehicles, extra storage, or simply want to enjoy Colorado sunsets, this property has space for it all. The attached two-car garage adds even more functionality with a dedicated power hookup for an RV. The unfinished basement is a blank slate for a home theater, gym, workshop, additional bedrooms, or expanded living space. Homes with acreage may be common, but acreage paired with modern finishes, RV-ready convenience, and room to expand is a rare find.
Property Features
Property Type: Residential - Single Family
Garage: 2 car attached
Home Style: Ranch
Lot Size: 3.73 Acres
Taxes: $3,373
Year Built: 2022
Feature Descriptions
Approximate Square Footage (Level): 1907 (Main), 1907 (Basement)
Days on Site: 4
Exterior: Unpaved Street, Horses Allowed, RV Parking, Corner Lot, Mountain View
Interior: Hardwood Floors, Tile Floors, Ceiling Fan(s), Vaulted Ceiling(s), Smoke Detector/CO, Garage Door Opener, Walk-In Closet(s), Walk-in Shower, Granite Counter Top
Landscaping: Lawn-Rear, Garden Area-Rear, Xeriscaping
Lot Dimensions: 403x403
Parking Notes: 2 Car Garage Attached
Patio/Deck: Porch-Covered-Front, Patio-Covered-Rear
Local Schools
School District: 70
Listed By / Shown By
Listed By
Agency Name: Curtis Ryan Properties, LLC
Agency Phone: (720)879-6970
Shown By
Agent Name: Shereen Bishop
Agent Phone: (920) 450-9093
Agency Title: The Cutting Edge, Realtors

Estimate Your Payment
Estimated Payment
$ 3,406.31 per month $2,950.52 Principal & Interest $281.08 Property Tax $174.71 Homeowner's Insurance
306 N Benito Dr | MLS# 241219
This single family home located at 306 N Benito Dr, Pueblo West, CO 81007 is currently listed for sale with an asking price of $599,000. This property was built in 2022 and has 3 bedrooms with 1907 sq. ft. N Benito Dr is located in the Pueblo West N of Hwy subdivision within the 70 school district. Search Pueblo West N Of Hwy real estate on shereen.thecuttingedgerealtors.com today.