
BEDS3
BATHS3 full
SQUARE FEET1,864
MLS#6346509
STATUSActive
PROPERTY TYPEResidential - Single Family
SUBDIVISIONWolhurst Landing
SCHOOLLittleton 6
Listing Courtesy of:
RE/MAX Synergy
Agency Contact: shipman.sold@gmail.com,720-838-4739

Property Description
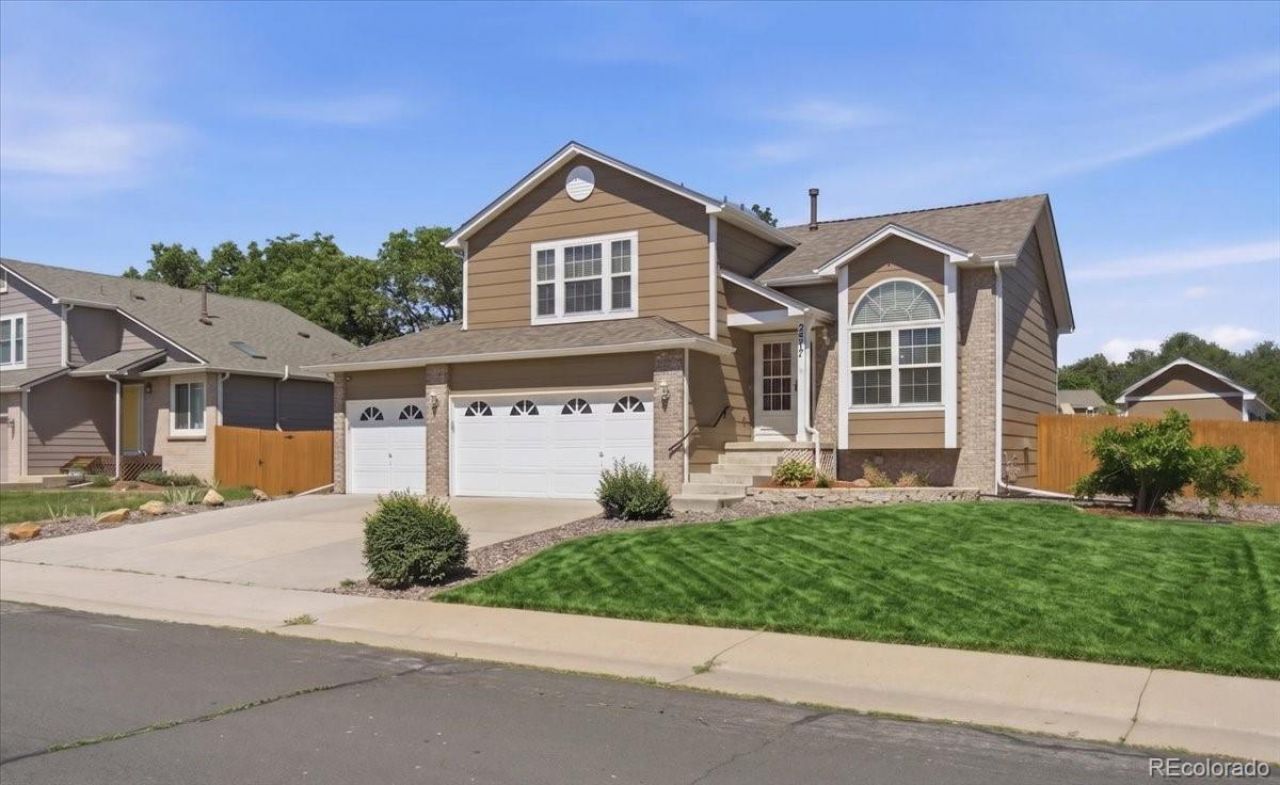
Charming tri-level 3 bedroom, 3 bathroom home featuring brand-new carpet throughout, newer windows, roof and HVAC, a cozy family room with gas fireplace and a fully finished basement?perfect for extra living space or a home office. Enjoy entertaining or family time on the large deck overlooking the fully fenced back yard including a shed for extra storage.This home is ideally located just a short walk to the Aspen Grove shopping area, featuring many specialty stores, restaurants, community activities and minutes to the Light Rail Station for easy trips to Downtown Denver. If that isnt enough, just steps from your front door is access to miles of scenic trails along the South Platte River. This home is a great location for outdoor enthusiasts and convenient living. *Note due to our current draught and watering restrictions the lawn color has been digitally enhanced.
Property Features
Property Type: Residential - Single Family
Basement: Cellar, Finished, Partial, Sump Pump
Cooling: Central Air
Fireplaces: 1
Garage: 3 car attached
Heating: Forced Air, Natural Gas
Home Style: Contemporary
Lot Size: 0.19 Acres
Roof Type: Composition
Taxes: $4,896
Year Built: 1993
Amenities
Ceiling Fan(s)
Eat-in Kitchen
High Ceilings
Laminate Counters
Primary Suite
Radon Mitigation System
Sound System
Vaulted Ceiling(s)
Walk-In Closet(s)
Garden
Private Yard
Feature Descriptions
Appliances: Dishwasher, Disposal, Double Oven, Dryer, Gas Water Heater, Microwave, Range, Refrigerator, Self Cleaning Oven, Sump Pump, Washer
Baths 3/4: 2
Baths Full: 1
Baths Half: 0
Baths Total: 3
Days on Site: 32
Exclusions: None
Exterior: Brick, Frame
Fencing: Full
Fireplace: Family Room, Gas
Flooring: Carpet, Linoleum, Wood
Laundry: In Unit
Lot: Level, Sprinklers In Front, Sprinklers In Rear
Parcel#: 032204311
Parking: Concrete, Exterior Access Door
Parking Notes: Concrete, Exterior Access Door
Patio/Porch: Deck
Security: Carbon Monoxide Detector(s), Radon Detector, Smoke Detector(s)
Sewer: Public Sewer
Utilities: Cable Available, Electricity Connected, Internet Access (Wired), Natural Gas Connected, Phone Available
Water: Public
Window: Bay Window(s), Double Pane Windows, Egress Windows, Window Coverings
Local Schools
High School: Heritage
Middle School: Goddard
Elementary School: Centennial Academy of Fine Arts
School District: Littleton 6
Listed By / Shown By
Listed By
Agency Name: RE/MAX Synergy
Agency Contact: shipman.sold@gmail.com,720-838-4739
Shown By
Agent Name: Shereen Bishop
Agent Phone: (920) 450-9093
Agency Title: The Cutting Edge, Realtors
Estimate Your Payment
Estimated Payment
$ 3,533.23 per month $2,950.52 Principal & Interest $408.00 Property Tax $174.71 Homeowner's Insurance
2977 W Rowland Avenue | MLS# 6346509
This single family home located at 2977 W Rowland Avenue, Littleton, CO 80120 is currently listed for sale with an asking price of $599,000. This property was built in 1993 and has 3 bedrooms and 3 full baths with 1864 sq. ft. W Rowland Avenue is located in the Wolhurst Landing subdivision within the Littleton 6 school district. Search Wolhurst Landing real estate on shereen.thecuttingedgerealtors.com today.