
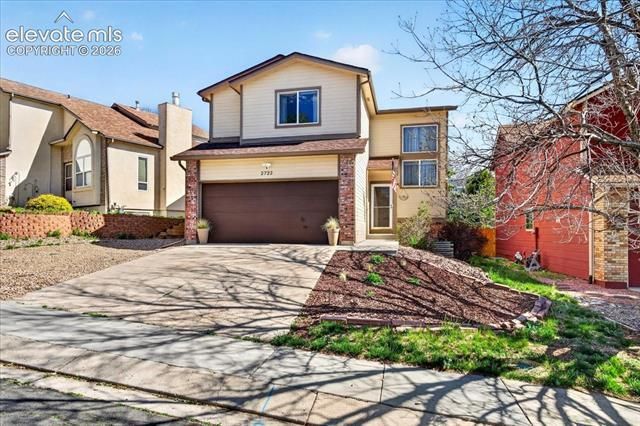
BEDS4
BATHS3
SQUARE FEET2,146
MLS#7846399
STATUSActive
PROPERTY TYPEResidential - Single Family
SUBDIVISIONLive Oak Station
Property Description
Move-in ready 4 bed/3 bath home in the desirable Live Oaks Station neighborhood of Colorado Springs! This beautifully maintained home features an open floor plan, spacious kitchen, finished basement, and convenient upstairs laundry. The finished basement offers flexible space for a family room, home office, gym, or guest suite. Step outside to a large backyard with mature trees, privacy, 2026 New Roof, and beautiful foothill views. Ideally located just minutes from First & Main Town Center, Village Center Drive shopping and dining, Starbucks, Dutch Bros Coffee, Garden of the Gods, Ute Valley Park, and Blodgett Open Space. Enjoy quick access to major roads and Colorado Springs Airport. Offering an incredible combination of location, space, and value, this home is ready for its next owner!
Property Features
Property Type: Residential - Single Family
Cooling: Ceiling Fan(s), Central Air
Fenced: Yes
Fireplaces: Main Level, One, Wood Burning
Garage: 2 car attached
Heating: Forced Air
Lot Size: 0.09 Acres
Roof Type: Composite Shingle
Stories: 2.0
Taxes: $1,593
Year Built: 1993
Feature Descriptions
Appliances: Dishwasher, Disposal, Dryer, Microwave Oven, Oven, Refrigerator, Washer
Basement/Foundation: Full Basement
Days on Site: 68
Existing Utilities: Cable Available, Cable Connected, Electricity Connected, Natural Gas Connected, Telephone
Exterior: Wood
Fence: Rear
Floor Plan: 2 Story
Garage Type: Attached
Laundry Facilities: Upper
Lot: Foothill
Percentage of Basement Finished: 100
Square Footage: 630 (Basement), 630 (Main)
Utilities: Cable Available, Cable Connected, Electricity Connected, Natural Gas Connected, Telephone
Water: Assoc/Distr
Listed By / Shown By
Listed By
Agency Name: Equity Colorado Real Estate
Agency Phone: 720-722-3209
Shown By
Agent Name: Shereen Bishop
Agent Phone: (920) 450-9093
Agency Title: The Cutting Edge, Realtors

Estimate Your Payment
Estimated Payment
$ 2,809.28 per month $2,526.90 Principal & Interest $132.75 Property Tax $149.62 Homeowner's Insurance
2722 Front Royal Drive | MLS# 7846399
This single family home located at 2722 Front Royal Drive, Colorado Springs, CO 80919 is currently listed for sale with an asking price of $512,999. This property was built in 1993 and has 4 bedrooms with 2146 sq. ft. Front Royal Drive is located in the Live Oak Station subdivision. Search Live Oak Station real estate on shereen.thecuttingedgerealtors.com today.