
BEDS3
BATHS3 full
SQUARE FEET1,770
MLS#7352214
STATUSActive
PROPERTY TYPEResidential - Townhouse
SUBDIVISIONWindler
SCHOOLAdams-Arapahoe 28J
Listing Courtesy of:
Keller Williams DTC
Agency Contact: kristen-mw@hotmail.com

Property Description
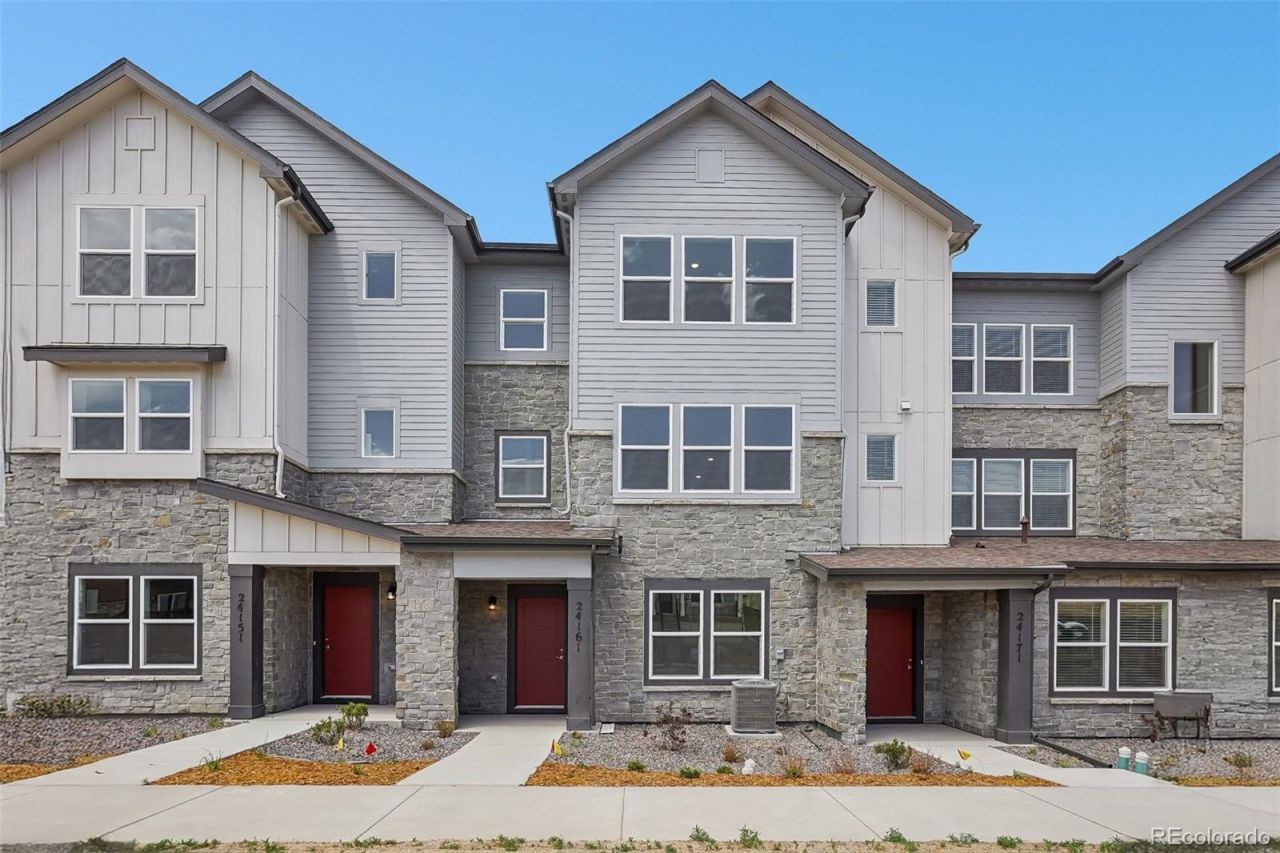
This stylish 3-story townhome offers 1,770 sq ft with 3 bedrooms and 3 baths, with a loft that adds approximately 295 sq ft of expanded living space. Designed with versatility in mind, the unique layout features a bedroom on every level, offering privacy and flexibility for a variety of lifestyles. The main floor includes a welcoming bedroom and full bath, ideal for guests, a home office, or multigenerational living. Upstairs, the second level showcases an open-concept kitchen with a center island, dining area, and spacious living room, creating the perfect setting for entertaining. The third floor offers a private primary suite with a walk-in closet and en-suite bath, along with an additional bedroom and loft?perfect for a media room, workspace, or flex area. Complete with a spacious 2-car garage, offering ample storage and everyday convenience.
Property Features
Property Type: Residential - Townhouse
Cooling: Central Air
Garage: 2 car attached
Heating: Natural Gas
Roof Type: Composition
Stories: 3.0
Taxes: $5,100
Year Built: 2026
Amenities
Eat-in Kitchen
Entrance Foyer
Kitchen Island
Open Floorplan
Pantry
Primary Suite
Quartz Counters
Smart Thermostat
Walk-In Closet(s)
Wired for Data
Feature Descriptions
Appliances: Dishwasher, Disposal, Microwave, Oven, Tankless Water Heater
Baths 3/4: 0
Baths Full: 3
Baths Half: 0
Baths Total: 3
Days on Site: 33
Exclusions: n/a
Exterior: Frame
Flooring: Laminate
HOA Fee: 150/ Monthly
Parcel#: 0181918106022
Sewer: Public Sewer
Units: 4
Local Schools
High School: Vista Peak
Middle School: Vista Peak
Elementary School: Aurora Highlands
School District: Adams-Arapahoe 28J
Listed By / Shown By
Listed By
Agency Name: Keller Williams DTC
Agency Contact: kristen-mw@hotmail.com
Shown By
Agent Name: Shereen Bishop
Agent Phone: (920) 450-9093
Agency Title: The Cutting Edge, Realtors
Estimate Your Payment
Estimated Payment
$ 2,511.44 per month $1,969.80 Principal & Interest $425.00 Property Tax $116.64 Homeowner's Insurance
24161 E 54th Place | MLS# 7352214
This townhouse located at 24161 E 54th Place, Aurora, CO 80019 is currently listed for sale with an asking price of $399,900. This property was built in 2026 and has 3 bedrooms and 3 full baths with 1770 sq. ft. E 54th Place is located in the Windler subdivision within the Adams-Arapahoe 28J school district. Search Windler real estate on shereen.thecuttingedgerealtors.com today.