
BEDS3
BATHS2 full 1 partial
SQUARE FEET1,770
MLS#7670152
STATUSActive
PROPERTY TYPEResidential - Townhouse
SUBDIVISIONWindler
SCHOOLAdams-Arapahoe 28J
Listing Courtesy of:
Keller Williams DTC
Agency Contact: kristen-mw@hotmail.com

Property Description
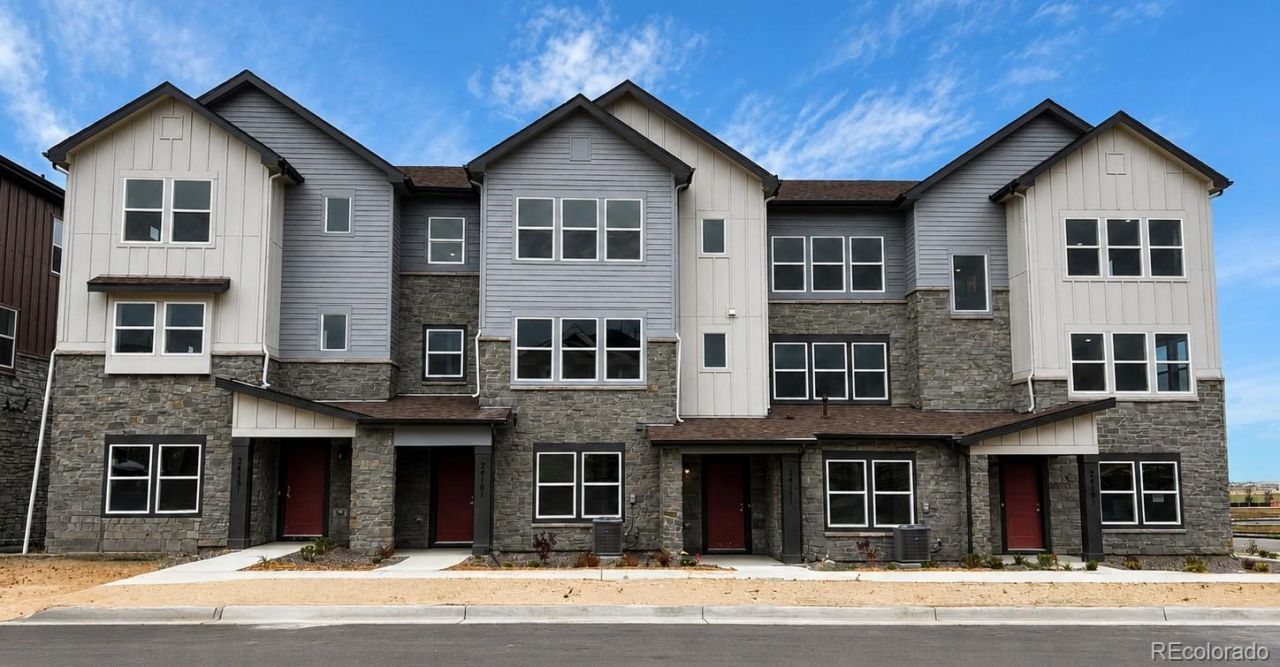
Welcome to Windler?Auroras exciting new community offering modern, low-maintenance living. This thoughtfully designed townhome features approx. 2,165 sq ft with 3 bedrooms, 3.5 baths, and a versatile flex space perfect for a home office or bonus room.The open-concept main level offers seamless flow between the living and dining areas, filled with natural light and framed by Colorados endless skies. Upstairs, enjoy a spacious primary suite along with well-sized secondary bedrooms.Additional highlights include a large 2-car garage and a functional layout ideal for both everyday living and entertaining. Conveniently located with easy access to DIA, E-470, and Denver, this is your opportunity to be among the first to own in the growing Windler community. **Photos are representational and not of actual home**
Property Features
Property Type: Residential - Townhouse
Cooling: Central Air
Garage: 2 car attached
Heating: Forced Air, Natural Gas
Roof Type: Shingle
Stories: 3.0
Taxes: $5,325
Year Built: 2025
Amenities
Primary Suite
Walk-In Closet(s)
Feature Descriptions
Appliances: Microwave
Baths 3/4: 1
Baths Full: 1
Baths Half: 1
Baths Total: 3
Days on Site: 14
Exclusions: n/a
Exterior: Frame
Flooring: Vinyl
HOA Fee: 150/ Monthly
Parcel#: 0181918106017
Sewer: Public Sewer
Local Schools
High School: Vista Peak
Middle School: Vista Peak
Elementary School: Aurora Highlands
School District: Adams-Arapahoe 28J
Listed By / Shown By
Listed By
Agency Name: Keller Williams DTC
Agency Contact: kristen-mw@hotmail.com
Shown By
Agent Name: Shereen Bishop
Agent Phone: (920) 450-9093
Agency Title: The Cutting Edge, Realtors
Estimate Your Payment
Estimated Payment
$ 2,661.15 per month $2,093.44 Principal & Interest $443.75 Property Tax $123.96 Homeowner's Insurance
24111 E 54th Place | MLS# 7670152
This townhouse located at 24111 E 54th Place , Aurora, CO 80019 is currently listed for sale with an asking price of $425,000. This property was built in 2025 and has 3 bedrooms and 2 full and 1 partial baths with 1770 sq. ft. E 54th Place is located in the Windler subdivision within the Adams-Arapahoe 28J school district. Search Windler real estate on shereen.thecuttingedgerealtors.com today.