
BEDS2
BATHS2 full
SQUARE FEET1,226
MLS#8114172
STATUSPending
PROPERTY TYPEResidential - Single Family
SUBDIVISIONWashington Heights
SCHOOLJefferson County R-1
Listing Courtesy of:
RE/MAX Northwest Inc
Agency Contact: mnewton@remax.net,303-748-1713

Property Description
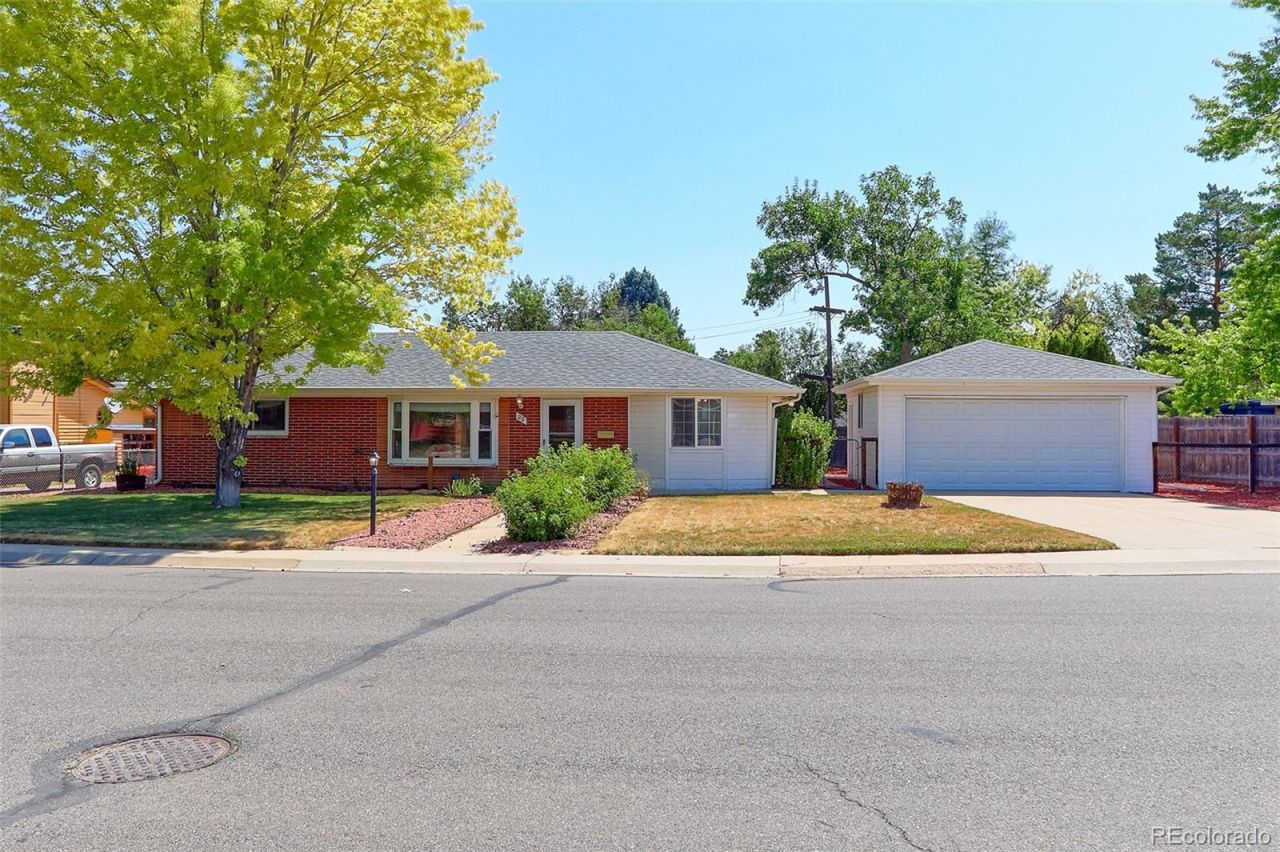
Rare single-level living in the heart of Lakewood! This charming 2-bedroom, 2-bath ranch home offers the ease and comfort of no stairs, making everyday living a breeze. Thoughtfully updated throughout with fresh interior paint, newer windows. Step outside and enjoy the beautifully landscaped yard, an electric patio awning perfect for Colorado evenings, a sprinkler system, a dedicated garden area, and a handy garden shed. The spacious 2-car detached garage offers abundant storage and parking. Ideally situated near neighborhood parks, shopping, and dining at Belmar Center, with convenient access to public transportation and light rail. A quick commute to Downtown Denver, the Denver Tech Center, and the mountains makes this the perfect place to call home. One-level living at its finest ? dont miss this one! Murphy Bed is included.
Property Features
Property Type: Residential - Single Family
Cooling: Central Air
Garage: 2
Heating: Forced Air
Lot Size: 0.25 Acres
Roof Type: Composition
Stories: 1.0
Taxes: $3,197
Year Built: 1954
Amenities
Ceiling Fan(s)
Smoke Free
Feature Descriptions
Appliances: Dishwasher, Disposal, Dryer, Gas Water Heater, Microwave, Oven, Washer
Baths 3/4: 1
Baths Full: 1
Baths Half: 0
Baths Total: 2
Days on Site: 20
Exclusions: Sellers Personal Possessions
Exterior: Frame
Fencing: Full
Flooring: Carpet, Tile
Lot: Level
Parcel#: 060771
Security: Smoke Detector(s)
Sewer: Public Sewer
Utilities: Cable Available, Electricity Connected
Water: Public
Window: Double Pane Windows
Local Schools
High School: Alameda Int'l
Middle School: Alameda Int'l
Elementary School: Deane
School District: Jefferson County R-1
Listed By / Shown By
Listed By
Agency Name: RE/MAX Northwest Inc
Agency Contact: mnewton@remax.net,303-748-1713
Shown By
Agent Name: Shereen Bishop
Agent Phone: (920) 450-9093
Agency Title: The Cutting Edge, Realtors
Estimate Your Payment
Estimated Payment
$ 2,713.38 per month $2,310.17 Principal & Interest $266.42 Property Tax $136.79 Homeowner's Insurance
22 S Depew Street | MLS# 8114172
This single family home located at 22 S Depew Street, Denver, CO 80226 is currently listed for sale with an asking price of $469,000. This property was built in 1954 and has 2 bedrooms and 2 full baths with 1226 sq. ft. S Depew Street is located in the Washington Heights subdivision within the Jefferson County R-1 school district. Search Washington Heights real estate on shereen.thecuttingedgerealtors.com today.