
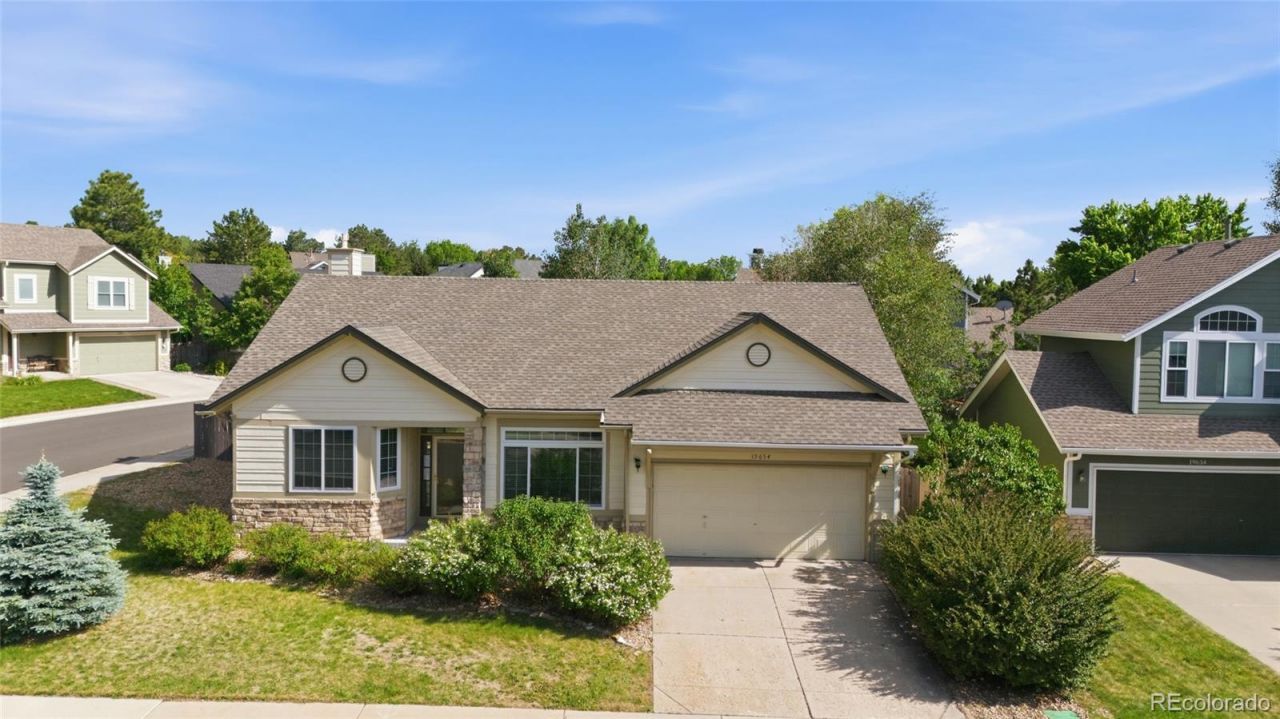
BEDS4
BATHS3 full
SQUARE FEET2,404
MLS#6454965
STATUS(Bank Owned) - Pending
PROPERTY TYPEResidential - Single Family
SUBDIVISIONStroh Ranch
SCHOOLDouglas RE-1
Listing Courtesy of:
RE/MAX Alliance
Agency Contact: kim@kimpit.net,303-579-0350

Property Description
Welcome to this spacious 4-bedroom, 3-bathroom home situated on a desirable corner lot in Parker. Offering a functional floor plan with generous living spaces, this home provides an excellent opportunity to make it your own and is ready for your personal updates and finishing touches to build instant equity. The corner lot offers added privacy, extra yard space, and great curb appeal. Conveniently located near parks, schools, shopping, dining, and major commuter routes, this property combines location, space, and potential. Dont miss this chance to create the home youve been dreaming of! Buyer and Buyers agent to verify sf, tax, HOA and schools
Property Features
Property Type: Residential - Single Family
Basement: Partial
Cooling: Central Air
Fireplaces: 1
Garage: 2 car attached
Heating: Forced Air
Lot Size: 0.15 Acres
Roof Type: Composition
Stories: 1.0
Taxes: $3,484
Year Built: 1996
Feature Descriptions
Appliances: Dishwasher, Dryer, Microwave, Range, Refrigerator, Washer
Association Amenities: Clubhouse, Fitness Center, Pool, Tennis Court(s)
Baths 3/4: 2
Baths Full: 1
Baths Half: 0
Baths Total: 3
Days on Site: 22
Exclusions: Remotes and Mailbox keys
Exterior: Brick, Wood Siding
Fencing: Partial
Fireplace: Great Room
Flooring: Carpet, Tile, Wood
HOA Fee: 48/ Monthly
Lot: Corner Lot
Parcel#: R0367769
Patio/Porch: Covered, Front Porch, Patio
Sewer: Public Sewer
Water: Public
Local Schools
High School: Ponderosa
Middle School: Sagewood
Elementary School: Legacy Point
School District: Douglas RE-1
Listed By / Shown By
Listed By
Agency Name: RE/MAX Alliance
Agency Contact: kim@kimpit.net,303-579-0350
Shown By
Agent Name: Shereen Bishop
Agent Phone: (920) 450-9093
Agency Title: The Cutting Edge, Realtors
Estimate Your Payment
Estimated Payment
$ 3,029.47 per month $2,586.01 Principal & Interest $290.33 Property Tax $153.13 Homeowner's Insurance
19654 E Clear Creek Trail | MLS# 6454965
This single family home located at 19654 E Clear Creek Trail, Parker, CO 80134 is currently listed for sale with an asking price of $525,000. This property was built in 1996 and has 4 bedrooms and 3 full baths with 2404 sq. ft. E Clear Creek Trail is located in the Stroh Ranch subdivision within the Douglas RE-1 school district. Search Stroh Ranch real estate on shereen.thecuttingedgerealtors.com today.