
BEDS5
BATHS3 full
SQUARE FEET2,806
MLS#9693220
STATUSActive
PROPERTY TYPEResidential - Single Family
SUBDIVISIONSTROH RANCH
SCHOOLDouglas RE-1
Listing Courtesy of:
Cox Real Estate Group
Agency Contact: dave@coxre.com,303-921-3908

Property Description
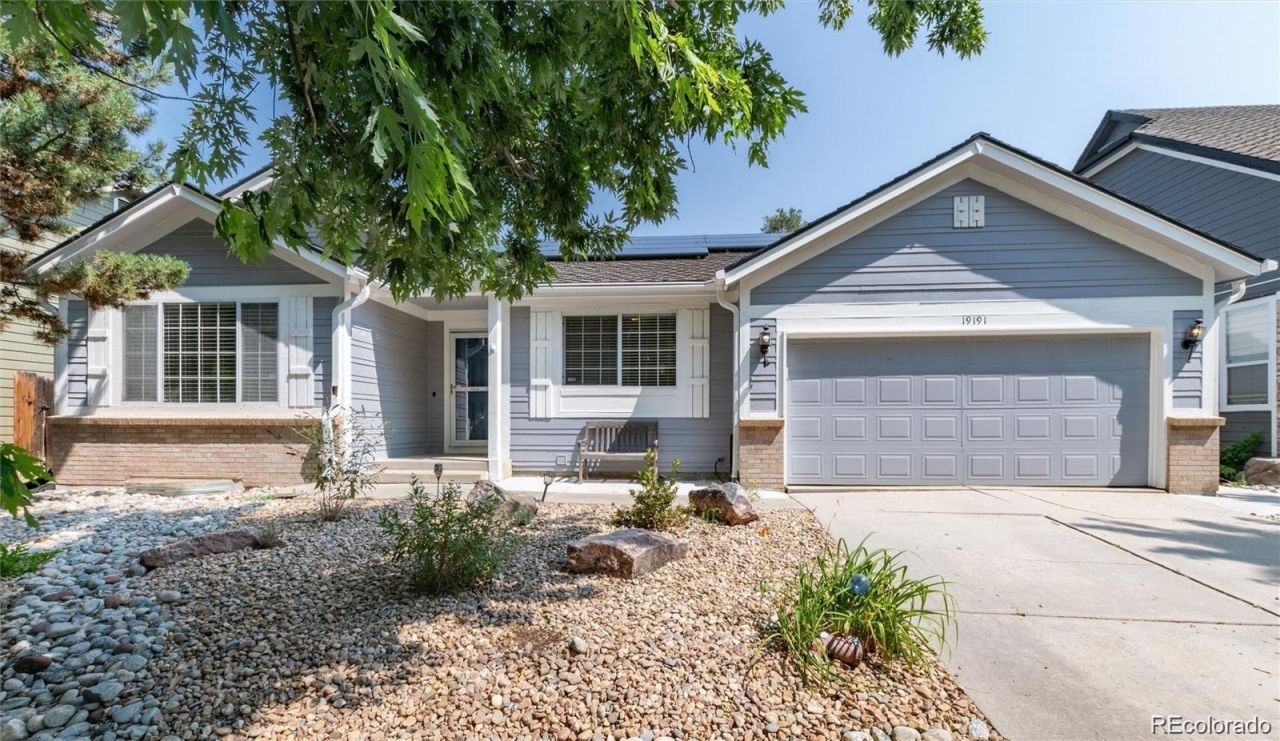
Charm meets convenience in this delightful single-family abode! Step into a home beaming with warmth and upgrades as you enter the open-concept living space complete with a fully renovated kitchen. With top-notch schools and amenities just a stones throw away, this home offers the perfect retreat situated in the heart of Stroh Ranch. Youll find refinished hardwood floors through the main level office, living room, dining room, family room and kitchen. This four bed, three bath home is spacious, welcoming and move-in ready for its new owners.
Property Features
Property Type: Residential - Single Family
Basement: Finished, Partial
Cooling: Central Air
Fireplaces: 1
Garage: 2 car attached
Heating: Forced Air, Natural Gas
Home Style: Traditional
Lot Size: 0.14 Acres
Roof Type: Shingle
Stories: 1.0
Taxes: $3,641
Year Built: 1993
Amenities
Ceiling Fan(s)
High Ceilings
Kitchen Island
Primary Suite
Quartz Counters
Radon Mitigation System
Solid Surface Counters
Vaulted Ceiling(s)
Walk-In Closet(s)
Feature Descriptions
Appliances: Dishwasher, Disposal, Dryer, Gas Water Heater, Microwave, Oven, Range, Refrigerator, Self Cleaning Oven, Sump Pump, Washer
Association Amenities: Park, Playground, Pool
Baths 3/4: 1
Baths Full: 2
Baths Half: 0
Baths Total: 3
Days on Site: 13
Exclusions: Staginging Furnishings, Seller Personal Property.
Exterior: Frame, Wood Siding
Fencing: Full
Fireplace: Family Room
Flooring: Wood
HOA Fee: 110/ Semi-Annually
Laundry: In Unit
Lot: Sprinklers In Rear
Parcel#: R0358554
Patio/Porch: Patio
Security: Radon Detector, Security Entrance
Sewer: Public Sewer
Utilities: Cable Available, Electricity Connected, Internet Access (Wired), Natural Gas Connected, Phone Available
Water: Public
Window: Double Pane Windows, Egress Windows
Local Schools
High School: Ponderosa
Middle School: Sagewood
Elementary School: Legacy Point
School District: Douglas RE-1
Listed By / Shown By
Listed By
Agency Name: Cox Real Estate Group
Agency Contact: dave@coxre.com,303-921-3908
Shown By
Agent Name: Shereen Bishop
Agent Phone: (920) 450-9093
Agency Title: The Cutting Edge, Realtors
Estimate Your Payment
Estimated Payment
$ 3,642.56 per month $3,152.47 Principal & Interest $303.42 Property Tax $186.67 Homeowner's Insurance
19191 E Clear Creek Drive | MLS# 9693220
This single family home located at 19191 E Clear Creek Drive , Parker, CO 80134 is currently listed for sale with an asking price of $640,000. This property was built in 1993 and has 5 bedrooms and 3 full baths with 2806 sq. ft. E Clear Creek Drive is located in the STROH RANCH subdivision within the Douglas RE-1 school district. Search STROH RANCH real estate on shereen.thecuttingedgerealtors.com today.