
BEDS2
BATHS2 full 1 partial
SQUARE FEET1,479
MLS#9132956
STATUSActive
PROPERTY TYPEResidential - Townhouse
SUBDIVISIONUptown
SCHOOLDenver 1
Listing Courtesy of:
Camber Realty, LTD
Agency Contact: carrie@carriesellsdenver.com,303-885-9671

Property Description
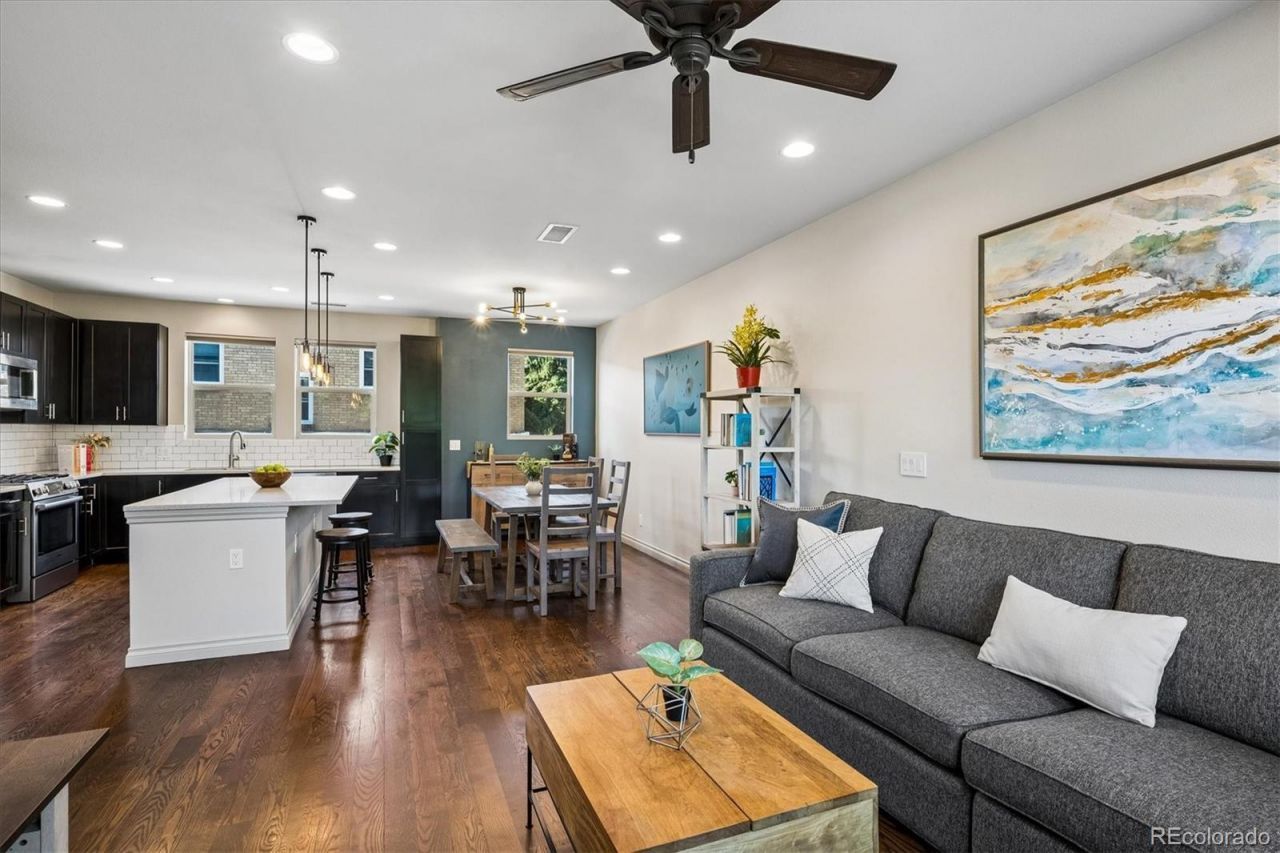
Live in the heart of Uptown! This immaculate, move-in-ready townhome offers modern finishes, an open floor plan, and an unbeatable location just minutes from Downtown Denver, City Park, Cherry Creek, and major highways. The sun-filled main level features hardwood floors, a spacious living and dining area, and a gourmet kitchen with quartz countertops, stainless steel appliances, abundant cabinetry, and a large center island?perfect for entertaining. Step outside to the private balcony for your morning coffee or evening glass of wine. Upstairs, youll find two spacious bedrooms, two full baths, and a conveniently located laundry room. The luxurious primary suite features a custom walk-in closet and a spa-inspired five-piece bath. The highlight of the home is the expansive rooftop deck with spectacular downtown Denver skyline views, a gas line for grilling, and the included grill?ideal for entertaining and enjoying Colorado sunsets. A rare side-by-side attached two-car garage provides a wider floor plan and exceptional storage, setting this home apart from many Uptown townhomes. Walk to Denvers best restaurants, coffee shops, parks, and nightlife while enjoying easy access to downtown, RiNo, City Park, Cherry Creek, and I-25. With luxury finishes, low-maintenance living, incredible outdoor spaces, and an exceptional location, this Uptown gem is the perfect place to call home.
Property Features
Property Type: Residential - Townhouse
Cooling: Central Air
Garage: 2 car attached
Heating: Forced Air, Natural Gas
Home Style: Urban Contemporary
Lot Size: 0.03 Acres
Roof Type: Rolled/Hot Mop, Unknown
Stories: 3.0
Taxes: $3,639
Year Built: 2013
Amenities
Ceiling Fan(s)
Eat-in Kitchen
Five Piece Bath
High Ceilings
High Speed Internet
Kitchen Island
Primary Suite
Quartz Counters
Smart Thermostat
Smoke Free
Walk-In Closet(s)
Balcony
Gas Grill
Gas Valve
Feature Descriptions
Appliances: Dishwasher, Disposal, Dryer, Gas Water Heater, Microwave, Oven, Range, Refrigerator, Self Cleaning Oven, Washer
Baths 3/4: 0
Baths Full: 2
Baths Half: 1
Baths Total: 3
Exclusions: Owner`s personal property.
Exterior: Brick, Frame, Other, Stucco
Fencing: Full
Flooring: Carpet, Tile, Wood
Laundry: In Unit
Lot: Near Public Transit, Sprinklers In Front
Parcel#: 2353-23-050
Patio/Porch: Deck, Patio, Rooftop
Security: Carbon Monoxide Detector(s), Smart Locks, Smoke Detector(s), Video Doorbell
Sewer: Public Sewer
Special View Info: City
Utilities: Cable Available, Internet Access (Wired), Natural Gas Connected
Water: Public
Window: Double Pane Windows
Local Schools
High School: East
Middle School: Bruce Randolph
Elementary School: Cole Arts And Science Academy
School District: Denver 1
Listed By / Shown By
Listed By
Agency Name: Camber Realty, LTD
Agency Contact: carrie@carriesellsdenver.com,303-885-9671
Shown By
Agent Name: Shereen Bishop
Agent Phone: (920) 450-9093
Agency Title: The Cutting Edge, Realtors
Estimate Your Payment
Estimated Payment
$ 3,903.26 per month $3,398.76 Principal & Interest $303.25 Property Tax $201.25 Homeowner's Insurance
1818 N Clarkson Street , Unit 106 | MLS# 9132956
This townhouse located at 1818 N Clarkson Street , Unit 106, Denver, CO 80218 is currently listed for sale with an asking price of $690,000. This property was built in 2013 and has 2 bedrooms and 2 full and 1 partial baths with 1479 sq. ft. N Clarkson Street , Unit 106 is located in the Uptown subdivision within the Denver 1 school district. Search Uptown real estate on shereen.thecuttingedgerealtors.com today.