
BEDS2
BATHS1 full 1 partial
SQUARE FEET992
MLS#6479157
STATUSActive
PROPERTY TYPEResidential - Condominium
SUBDIVISIONDiscovery at Smoky Hill
SCHOOLCherry Creek 5
Listing Courtesy of:
eXp Realty, LLC
Agency Contact: scott.burke@exprealty.com,720-517-0700

Property Description
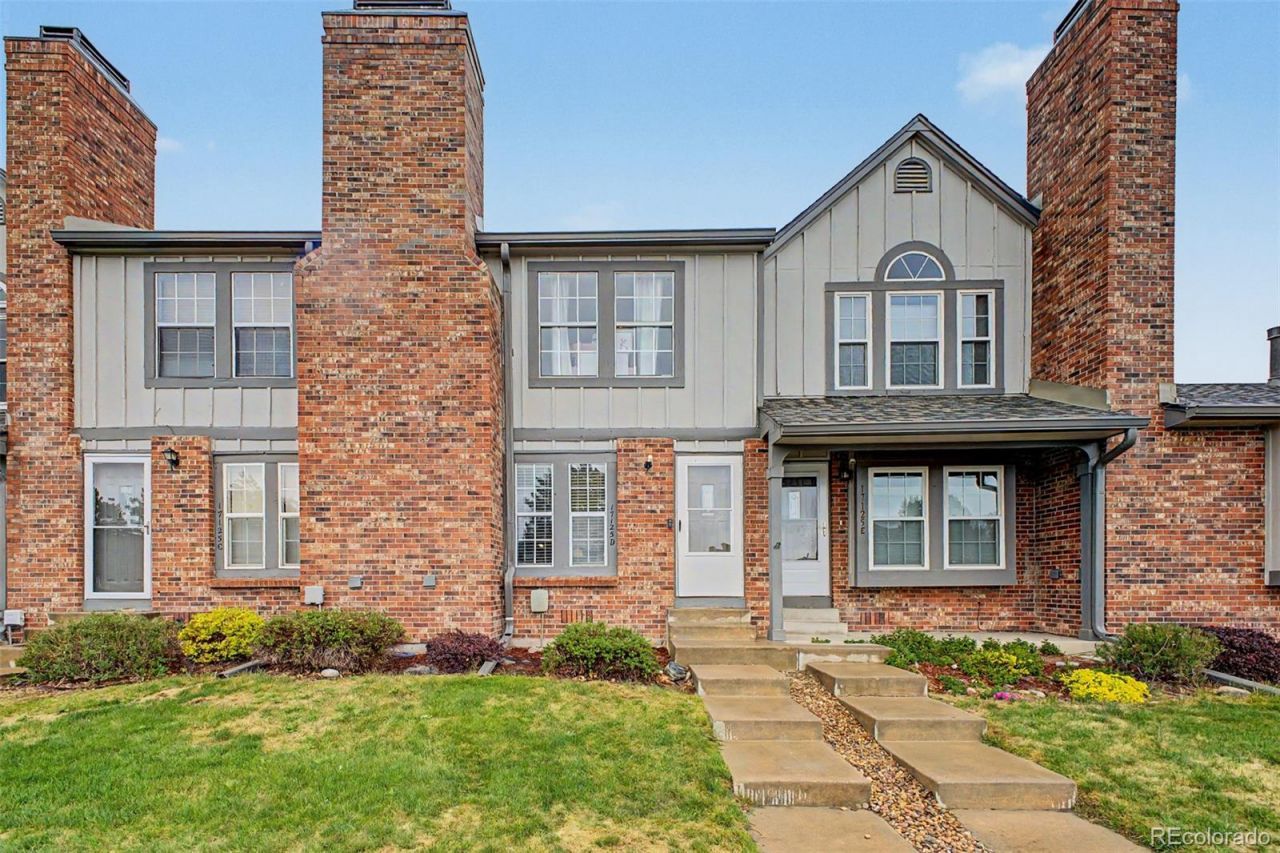
Dont miss the opportunity to own a charming 2 bedroom townhouse in a great location! Step inside to find a bright and light interior featuring warm neutral paint, laminate flooring in high-traffic areas, and a wood burning fireplace that creates a cozy, inviting ambiance in the living room. The open-concept layout seamlessly connects living and dining spaces, perfect for entertaining guests. The kitchen boasts white cabinetry, generous counter space, and built-in appliances. Upstairs, the spacious primary bedroom offers a large closet and direct access to the full bathroom and laundry. Step outside to your private backyard patio, an ideal space for relaxing, barbecuing, or enjoying leisure time. Conveniently located near public transportation, restaurants, shopping, and highways. Close to Quincy Reservoir and Cherry Creek State Park. In Cherry Creek School District. This home perfectly blends comfort and convenience!
Property Features
Property Type: Residential - Condominium
Cooling: Central Air
Fireplaces: 1
Heating: Forced Air
Home Style: Contemporary
Roof Type: Composition
Stories: 2.0
Taxes: $1,656
Year Built: 1983
Amenities
Ceiling Fan(s)
Open Floorplan
Private Yard
Rain Gutters
Feature Descriptions
Appliances: Dishwasher, Dryer, Range, Refrigerator, Washer
Baths 3/4: 0
Baths Full: 1
Baths Half: 1
Baths Total: 2
Days on Site: 71
Exclusions: Sellers personal property
Exterior: Brick, Wood Siding
Fencing: Partial
Fireplace: Living Room, Wood Burning
Flooring: Carpet, Vinyl
HOA Fee: 300/ Monthly
Laundry: In Unit, Laundry Closet
Lot: Landscaped, Near Public Transit
Parcel#: 032356014
Patio/Porch: Patio
Pets Allowed: Cats OK, Dogs OK
Security: Video Doorbell
Sewer: Public Sewer
Units: 6
Utilities: Cable Available, Electricity Connected, Natural Gas Connected, Phone Available
Water: Public
Local Schools
High School: Grandview
Middle School: Falcon Creek
Elementary School: Meadow Point
School District: Cherry Creek 5
Listed By / Shown By
Listed By
Agency Name: eXp Realty, LLC
Agency Contact: scott.burke@exprealty.com,720-517-0700
Shown By
Agent Name: Shereen Bishop
Agent Phone: (920) 450-9093
Agency Title: The Cutting Edge, Realtors
Estimate Your Payment
Estimated Payment
$ 1,677.13 per month $1,453.09 Principal & Interest $138.00 Property Tax $86.04 Homeowner's Insurance
17125 E Chenango Avenue, Unit D | MLS# 6479157
This condo located at 17125 E Chenango Avenue, Unit D, Aurora, CO 80015 is currently listed for sale with an asking price of $295,000. This property was built in 1983 and has 2 bedrooms and 1 full and 1 partial baths with 992 sq. ft. E Chenango Avenue, Unit D is located in the Discovery at Smoky Hill subdivision within the Cherry Creek 5 school district. Search Discovery At Smoky Hill real estate on shereen.thecuttingedgerealtors.com today.