
BEDS2
BATHS2 full
SQUARE FEET2,884
MLS#7750454
STATUSActive
PROPERTY TYPEResidential - Single Family
SUBDIVISIONGleneagles Village
SCHOOLDouglas RE-1
Listing Courtesy of:
RE/MAX of Cherry Creek
Agency Contact: ann@annmeadows.com,303-478-1201

Property Description
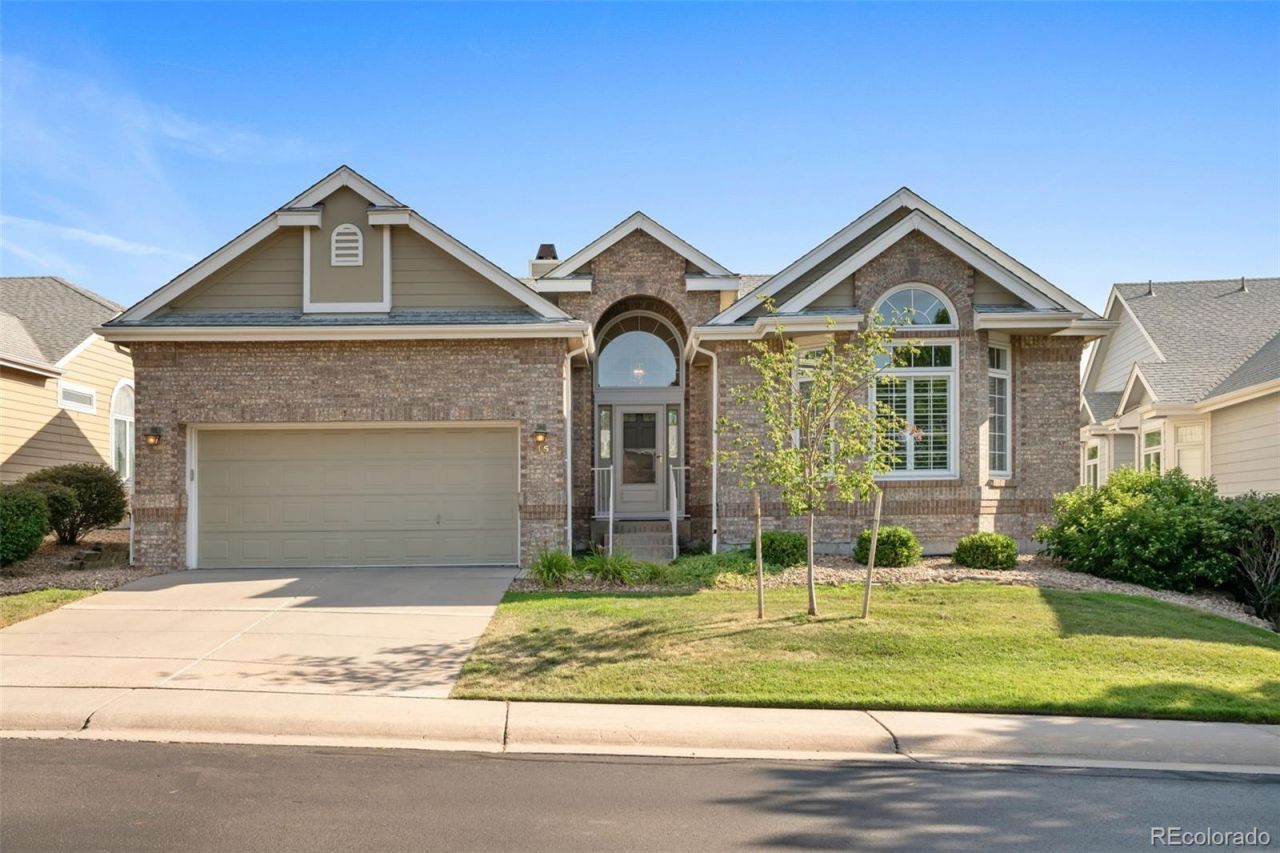
Welcome to Gleneagles Village, a sought-after gated 55+ community where comfort, convenience, and scenic beauty come together. Ideally situated on a quiet cul-de-sac, this exceptional home backs to the golf course, offering peaceful views and a tranquil setting. The open floor plan is filled with natural light and features soaring vaulted ceilings that create a bright, spacious feel throughout. Step outside to the expansive back patio?perfect for morning coffee, evening sunsets, or entertaining family and friends. The main-floor primary suite provides a private retreat with a generous walk-in closet and spacious en-suite bath. A second large bedroom and full bathroom on the main level offer flexibility for guests or a home office. The unfinished basement provides abundant storage or the opportunity to customize additional living space to suit your needs. Enjoy resort-style living with exclusive community amenities including a clubhouse, swimming pool, and access to a premier golf course. Complete with an attached two-car garage, this beautifully maintained home offers low-maintenance living in one of the areas most desirable active adult communities.
Property Features
Property Type: Residential - Single Family
Basement: Partial, Unfinished
Cooling: Central Air
Fireplaces: 1
Garage: 2 car attached
Heating: Forced Air, Natural Gas
Home Style: Traditional
Lot Size: 0.13 Acres
Roof Type: Composition
Stories: 1.0
Taxes: $4,213
Year Built: 2001
Amenities
Built-in Features
Ceiling Fan(s)
High Ceilings
Kitchen Island
Open Floorplan
Primary Suite
Smoke Free
Walk-In Closet(s)
Feature Descriptions
Appliances: Dishwasher, Disposal, Microwave, Oven, Refrigerator
Association Amenities: Clubhouse, Gated, Golf Course, Pool
Baths 3/4: 0
Baths Full: 2
Baths Half: 0
Baths Total: 2
Days on Site: 4
Exclusions: None
Exterior: Frame
Fencing: None
Fireplace: Great Room, Living Room
Flooring: Carpet, Wood
HOA Fee: 499.57/ Monthly
Laundry: In Unit
Lot: On Golf Course
Parcel#: R0395603
Patio/Porch: Covered, Patio
Security: Smoke Detector(s)
Sewer: Public Sewer
Special View Info: Golf Course
Utilities: Cable Available, Electricity Connected, Internet Access (Wired), Natural Gas Connected
Water: Public
Local Schools
High School: Highlands Ranch
Middle School: Cresthill
Elementary School: Fox Creek
School District: Douglas RE-1
Listed By / Shown By
Listed By
Agency Name: RE/MAX of Cherry Creek
Agency Contact: ann@annmeadows.com,303-478-1201
Shown By
Agent Name: Shereen Bishop
Agent Phone: (920) 450-9093
Agency Title: The Cutting Edge, Realtors
Estimate Your Payment
Estimated Payment
$ 4,525.01 per month $3,940.59 Principal & Interest $351.08 Property Tax $233.33 Homeowner's Insurance
15 Tamerlain Court | MLS# 7750454
This single family home located at 15 Tamerlain Court, Littleton, CO 80130 is currently listed for sale with an asking price of $800,000. This property was built in 2001 and has 2 bedrooms and 2 full baths with 2884 sq. ft. Tamerlain Court is located in the Gleneagles Village subdivision within the Douglas RE-1 school district. Search Gleneagles Village real estate on shereen.thecuttingedgerealtors.com today.