
BEDS2
BATHS1 full
SQUARE FEET1,050
MLS#1878000
STATUSActive
PROPERTY TYPEResidential - Condominium
SUBDIVISIONHeather Gardens
SCHOOLCherry Creek 5
Listing Courtesy of:
Options Real Estate and Development
Agency Contact: 303-394-2639

Property Description
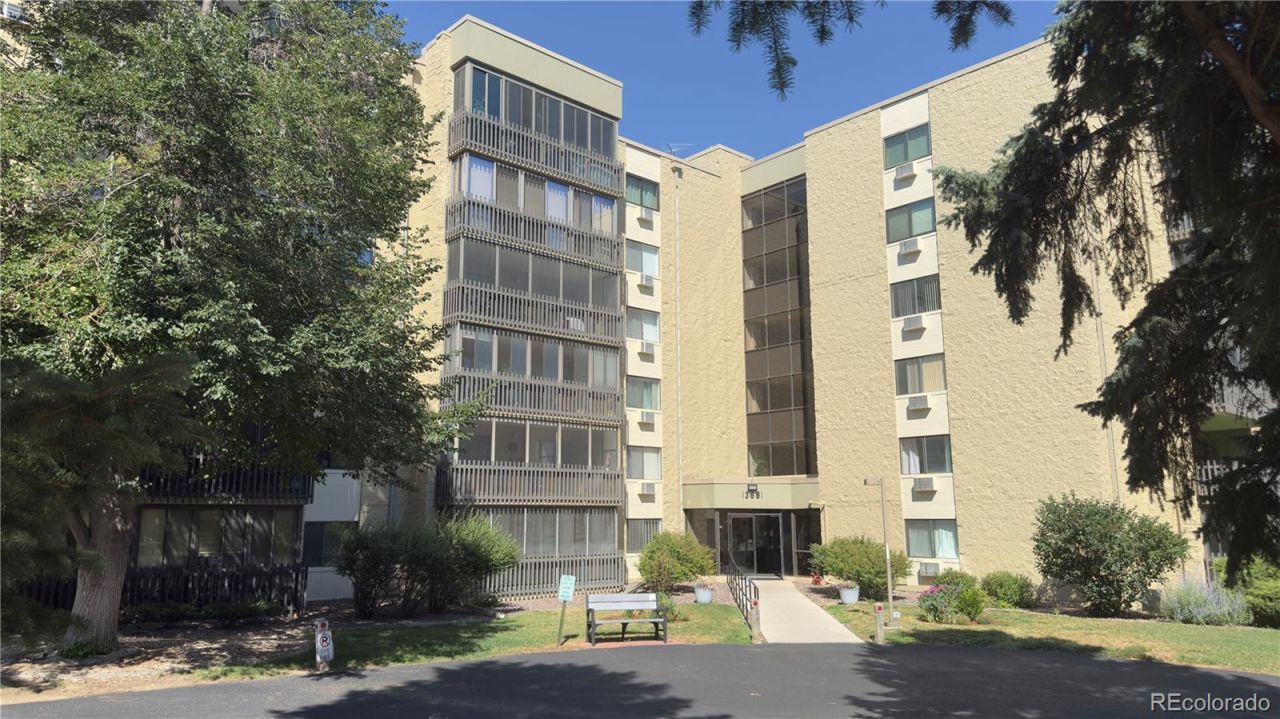
Enjoy resort-style living in Heather Gardens (https://heathergardens.org/), one of Colorados premier 55+ communities. This beautifully updated 2-bedroom, 1-bath condominium offers an open floor plan, remodeled kitchen with quartz countertops, contemporary cabinetry, stainless steel Bosch and LG appliances, recessed lighting, newer windows, and a spacious covered balcony overlooking the Heather Gardens Golf Course with mountain views. The updated bathroom features a granite vanity. A full-size washer and dryer are conveniently located between the bedrooms. Reserved parking space #307 and a private storage locker #307 are included. Residents enjoy 24-hour security, an indoor pool, fitness center, clubhouse, walking trails, golf, and an active social calendar. Move-in ready and perfectly located to enjoy everything Heather Gardens has to offer.
Property Features
Property Type: Residential - Condominium
Cooling: Air Conditioning-Room
Garage: 1
Heating: Baseboard
Home Style: Contemporary
Roof Type: Membrane
Stories: 3.0
Taxes: $1,594
Year Built: 1977
Amenities
Balcony
Feature Descriptions
Accessibility: Accessible Approach with Ramp, Accessible Bathroom, Accessible Bedroom, Accessible Central Living Area, Accessible Common Area, Accessible Doors, Accessible Entrance, Accessible Hallway(s), Accessible Kitchen, Accessible Washer/Dryer
Baths 3/4: 0
Baths Full: 1
Baths Half: 0
Baths Total: 1
Days on Site: 8
Exclusions: None
Exterior: Block
HOA Fee: 627/ Monthly
Parcel#: 031313406
Parking: Exterior Access Door, Finished Garage, Floor Coating, Heated Garage, Insulated Garage, Lighted, Underground
Parking Notes: Exterior Access Door, Finished Garage, Floor Coating
Patio/Porch: Covered
Pool: Indoor, Outdoor Pool, Private
Sewer: Public Sewer
Special View Info: Golf Course, Lake
Swimming Pool: Yes
Utilities: Cable Available, Electricity Connected, Internet Access (Wired)
Water: Public
Water Features: Pond
Local Schools
High School: Overland
Middle School: Prairie
Elementary School: Polton
School District: Cherry Creek 5
Listed By / Shown By
Listed By
Agency Name: Options Real Estate and Development
Agency Contact: 303-394-2639
Shown By
Agent Name: Shereen Bishop
Agent Phone: (920) 450-9093
Agency Title: The Cutting Edge, Realtors
Estimate Your Payment
Estimated Payment
$ 1,588.49 per month $1,374.28 Principal & Interest $132.83 Property Tax $81.38 Homeowner's Insurance
13661 E Marina Drive, Unit 307 | MLS# 1878000
This condo located at 13661 E Marina Drive, Unit 307, Aurora, CO 80014 is currently listed for sale with an asking price of $279,000. This property was built in 1977 and has 2 bedrooms and 1 full baths with 1050 sq. ft. E Marina Drive, Unit 307 is located in the Heather Gardens subdivision within the Cherry Creek 5 school district. Search Heather Gardens real estate on shereen.thecuttingedgerealtors.com today.