
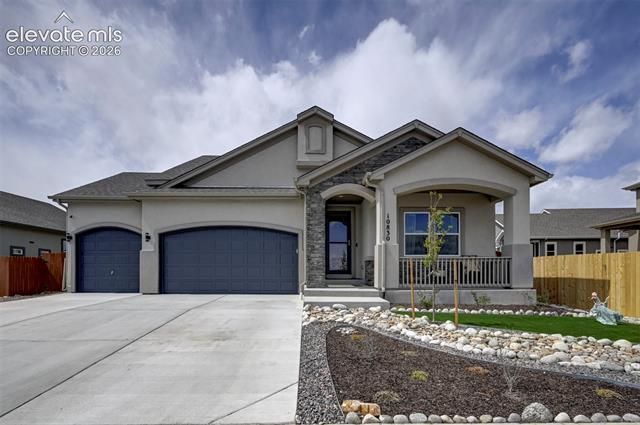
BEDS5
BATHS4
SQUARE FEET3,897
MLS#9696800
STATUSActive
PROPERTY TYPEResidential - Single Family
SUBDIVISIONRolling Hills Ranch at Meridian Ranch
Property Description
Impeccably Maintained! Welcome to this incredibly cared for and perfectly maintained home on a spacious fully landscaped lot, 5-bedroom, 4 full bath, 1.5-story stucco home with a 3-car tandem garage… easy to park all the toys. The Chef’s kitchen features stainless steel appliances (refrigerator, gas range, microwave, dishwasher) wood cabinetry, kitchen island, walk in pantry and gorgeous granite countertops. The entryway flows nicely into the office/bedroom in the front of the home and to the kitchen. The main level opens to the great room with fireplace and dining nook with walk out to large extended patio. The primary suite has a walk in closet and adjacent 5 pc bath. The laundry is on the main level and connects to the garage. The upstairs loft has an additional bedroom, full bath and space for a library, office/in home gym. The finished basement with 9 ft ceilings has 2 bedrooms and full bath, rec and game room area. The ample windows and light in this home make it bright, open and airy! Additional features include a sump pump, AC, reinforced window well covers, spacious 26x14 patio, flagstone circular seating area plus gate from the front yard leading to the back yard with room for additional parking.
Property Features
Property Type: Residential - Single Family
Cooling: Ceiling Fan(s), Central Air
Fenced: Yes
Fireplaces: Gas, Main Level
Garage: 3 car attached
Heating: Forced Air
Lot Size: 0.24 Acres
Roof Type: Composite Shingle
Stories: 1.0
Taxes: $2,582
Year Built: 2025
Feature Descriptions
Appliances: Dishwasher, Disposal, Gas in Kitchen, Microwave Oven, Oven, Range, Refrigerator
Association Fee: $110.00 (Annual)
Basement/Foundation: Full Basement
Builder Model: The Breckenridge
Builder Name: Windsor Ridge Homes
Community Features: Community Center, Dog Park, Fitness Center, Golf Course, Hiking or Biking Trails, Parks or Open Space, Playground Area, Pool
Complex Amenities: Club House, Exercise Room, Green Areas, Recreation Room, Sauna
Existing Utilities: Cable Available, Electricity Connected, Natural Gas Connected
Exterior: Stucco
Fence: Rear
Floor Plan: 1.5 Story
Floors: Carpet, Ceramic Tile, Luxury Vinyl
Garage Amenities: Garage Door Opener
Garage Type: Attached, Tandem
Interior: 5-Pc Bath,6-Panel Doors, Vaulted Ceilings
Laundry Facilities: Electric Hook-up, Main
Lot: Level
Percentage of Basement Finished: 92
Square Footage: 1671 (Basement), 1628 (Main)
Utilities: Cable Available, Electricity Connected, Natural Gas Connected
Water: Assoc/Distr
Listed By / Shown By
Listed By
Agency Name: Pink Realty Inc
Agency Phone: 719-888-7465
Shown By
Agent Name: Shereen Bishop
Agent Phone: (920) 450-9093
Agency Title: The Cutting Edge, Realtors

Estimate Your Payment
Estimated Payment
$ 3,862.13 per month $3,443.09 Principal & Interest $215.17 Property Tax $203.88 Homeowner's Insurance
10830 Morning Hills Drive | MLS# 9696800
This single family home located at 10830 Morning Hills Drive, Peyton, CO 80831 is currently listed for sale with an asking price of $699,000. This property was built in 2025 and has 5 bedrooms with 3897 sq. ft. Morning Hills Drive is located in the Rolling Hills Ranch at Meridian Ranch subdivision. Search Rolling Hills Ranch At Meridian Ranch real estate on shereen.thecuttingedgerealtors.com today.