
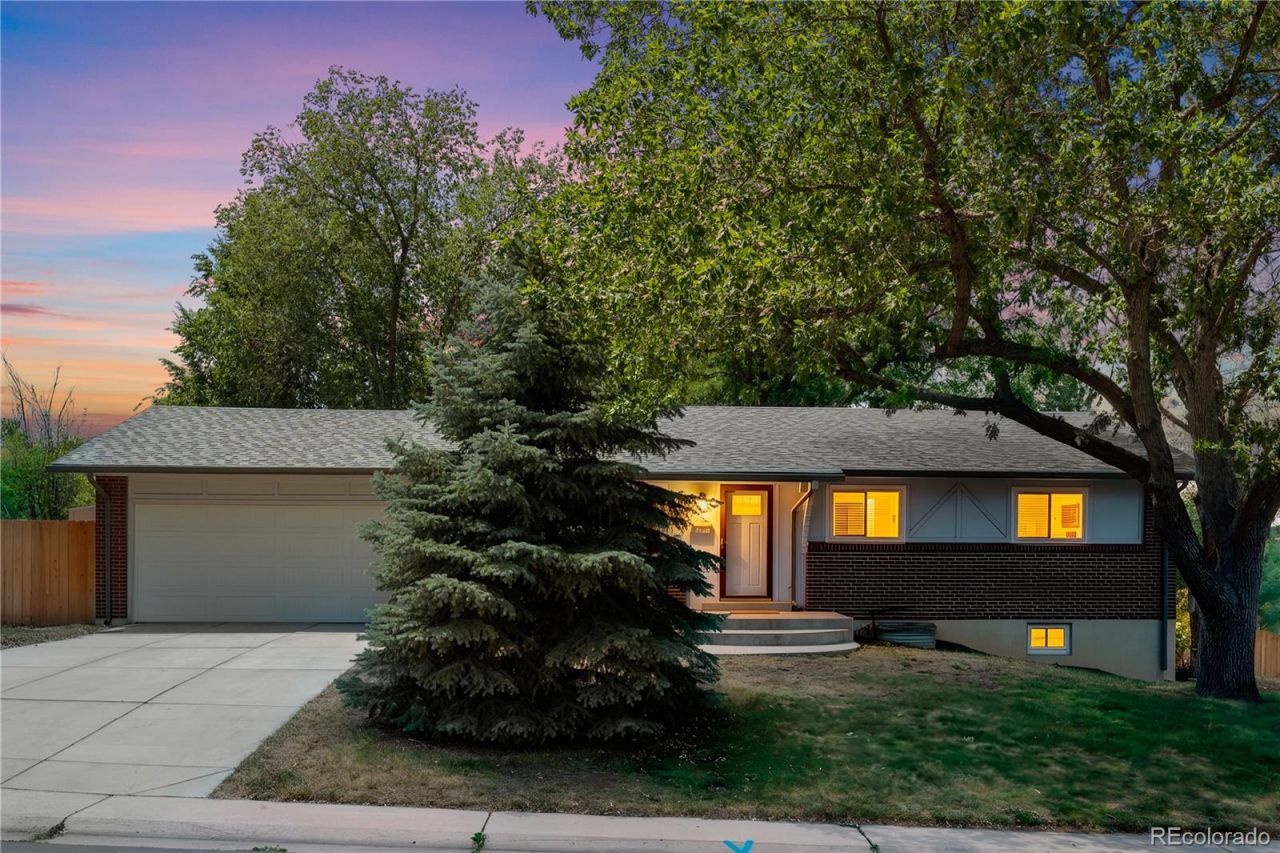
BEDS5
BATHS3 full
SQUARE FEET2,454
MLS#2230015
STATUSActive
PROPERTY TYPEResidential - Single Family
SUBDIVISIONHutchinson Hills
SCHOOLDenver 1
Listing Courtesy of:
Keller Williams DTC
Agency Contact: liz.waldmann@gmail.com,303-771-7500

Property Description
Look no further! This move-in ready home offers a wealth of updates you simply cant resist. The spacious front room is ideal for entertaining, reading, or enjoying cozy movie nights by the wood-burning fireplace during winter. The main floor features hardwood flooring throughout, ensuring easy maintenance. Just off the dining room, youll find a beautifully updated eat-in kitchen, complete with quartz countertops, stainless steel appliances, and mobile island for extra storage and countertop space. The hardwoods continue into the primary bedroom which includes a large walk-in closet and en-suite. Both the primary and secondary bathrooms have been updated with sleek, stylish finishes to create a spa-like atmosphere. The lower level boasts a versatile entertainment/flex space, ready for whatever you envision. The two basement bedrooms are perfect for a guest retreat or an office. One of the standout features of this home is the expansive backyard, which features new fencing and a newly poured stamped concrete patio?an ideal setting for summer barbecues and backyard gatherings. With a freshly painted interior, a newer furnace, updated carpets, stylish lighting, and an egress window, this home has all the bells and whistles. Conveniently located near parks, shopping, dining, and with easy access to the highway, this residence is just waiting for your personal touch.
Upcoming Open Houses
Open House Saturday July 25th, 10:00am - 12:00pm
Open House Sunday July 26th, 1:00pm - 3:00pm
Property Features
Property Type: Residential - Single Family
Basement: Full
Cooling: Central Air
Fireplaces: 2
Garage: 2 car attached
Heating: Forced Air
Lot Size: 0.27 Acres
Roof Type: Composition
Stories: 1.0
Taxes: $3,719
Year Built: 1964
Amenities
Eat-in Kitchen
Granite Counters
Radon Mitigation System
Smart Thermostat
Walk-In Closet(s)
Private Yard
Feature Descriptions
Appliances: Dishwasher, Disposal, Dryer, Gas Water Heater, Oven, Range, Washer
Baths 3/4: 2
Baths Full: 1
Baths Half: 0
Baths Total: 3
Days on Site: 2
Exclusions: n/a
Exterior: Frame
Fencing: Full
Fireplace: Basement, Family Room
Flooring: Carpet, Wood
Lot: Corner Lot, Level
Parcel#: 7045-08-001
Patio/Porch: Covered, Deck
Sewer: Public Sewer
Spa: Bath
Water: Public
Local Schools
High School: Thomas Jefferson
Middle School: Hamilton
Elementary School: Samuels
School District: Denver 1
Listed By / Shown By
Listed By
Agency Name: Keller Williams DTC
Agency Contact: liz.waldmann@gmail.com,303-771-7500
Shown By
Agent Name: Shereen Bishop
Agent Phone: (920) 450-9093
Agency Title: The Cutting Edge, Realtors
Estimate Your Payment
Estimated Payment
$ 3,696.01 per month $3,196.80 Principal & Interest $309.92 Property Tax $189.29 Homeowner's Insurance
8206 E Lehigh Avenue | MLS# 2230015
This single family home located at 8206 E Lehigh Avenue, Denver, CO 80237 is currently listed for sale with an asking price of $649,000. This property was built in 1964 and has 5 bedrooms and 3 full baths with 2454 sq. ft. E Lehigh Avenue is located in the Hutchinson Hills subdivision within the Denver 1 school district. Search Hutchinson Hills real estate on shereen.thecuttingedgerealtors.com today.